
BEDS4
BATHS4 full 2 partial
SQUARE FEET5,525
MLS#26013789
STATUSActive
PROPERTY TYPEResidential - Single Family
SUBDIVISIONDenny Lane
SCHOOLKirkwood R-VII
Property Description
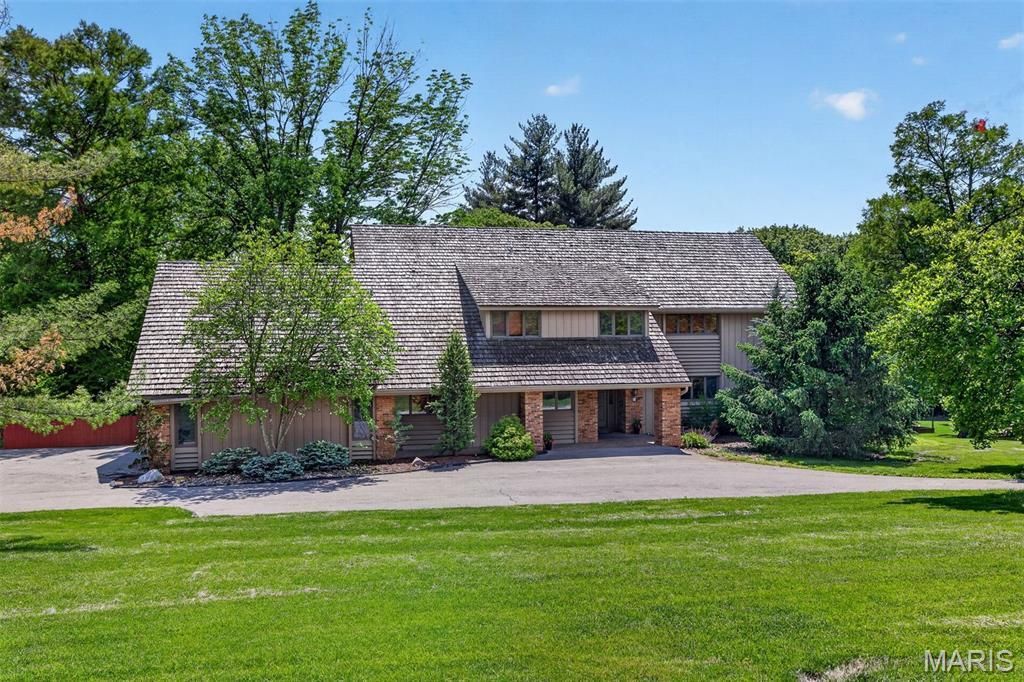
Fabulous New Price! Stunning horse property in the highly sought-after Kirkwood School District-offering a rare blend of lifestyle, land, and opportunity. Set on 3 picturesque acres with direct access to Bridle Trails, this property is ideal for horses, ponies, or simply enjoying the space and privacy surrounded by 50 acres of neighboring acreage and 3-acre minimum zoning. The Colorado contemporary home, designed by Ted Christner, showcases soaring vaulted ceilings, open living spaces, and a warm, rustic aesthetic. Sun-filled main living areas feature southern exposure with sweeping views of the property. The updated kitchen and main-level primary suite combine comfort with modern style, while the great room and breakfast area create inviting spaces for everyday living. The 2nd floor has 3 very large bedrooms & 3 baths plus bonus room off one of the bedrooms that could be used as storage or a workout room. The walkout lower level is designed for entertaining and relaxation, complete with a spacious game room, custom walk-behind bar, wine cellar, exercise area, half bath, and abundant storage. Outdoor living is just as impressive, with a deck, screened porch, and patio overlooking the grounds. With over 5,500 square feet of total living space, this property also presents a rare opportunity-move in and enjoy as-is, or take advantage of the expansive setting to build your dream home in an exceptional location. Hurry, before it's too late!
Property Features
Property Type: Residential - Single Family
Basement: Bathroom, Egress Window, Sleeping Area, Walk-Out Access
Cooling: Central Air, Zoned
Garage: 2
Heating: Zoned
Home Style: Contemporary
Lot Size: 3.00 Acres
Roof Type: Shake
Taxes: $16,342
Year Built: 1971
Amenities
Bar
Bookcases
Breakfast Room
High Ceilings
Kitchen Island
Vaulted Ceiling(s)
Walk-In Closet(s)
Feature Descriptions
Appliances: Gas Cooktop, Dishwasher, Down Draft, Microwave, Built-In Electric Oven, Double Oven, Refrigerator
Days on Site: 27
Exterior: Brick, Cedar, Wood Siding
Fireplace: Family Room, Living Room
HOA Fee: $350/ Annually
Lot: Suitable for Horses, Wooded
Lot Dimensions: 3 acres
Parcel#: 21M-42-0085
Parking: Attached, Circular Driveway, Garage Faces Side
Sewer: Public Sewer
SQFT. Above Grade: 4198
SQFT. Below Grade: 1330
Utilities: Electricity Connected, Natural Gas Connected, Sewer Connected, Water Connected
Water: Public
Room Sizes
Living Room: 25x14
Dining Room: 14x13
Kitchen: 16x13
Breakfast Room: 12x9
Office: 13x9
Laundry: 20x7
Great Room: 24x18
Other: 22x8
Primary Bedroom: 19x16
Bedroom 2: 20x15
Bonus Room: 24x13
Bathroom 3: 25x13
Bathroom 4: 25x13
Family Room: 34x32
Recreation Room: 25x15
Local Schools
High School: Kirkwood Sr. High
Middle School: North Kirkwood Middle
Elementary School: F. P. Tillman Elem.
School District: Kirkwood R-VII
Listed By / Shown By
Listed By
Agency Name: Dielmann Sotheby's International Realty
Shown By
Agent Name: Holly Even
Agent Phone: 314.616.9431
Agency Title: RedKey Realty Leaders

Estimate Your Payment
Estimated Payment
$ 11,664.79 per month $9,779.41 Principal & Interest $1,361.83 Property Tax $523.54 Homeowner's Insurance
11 Denny Lane | MLS# 26013789
This single family home located at 11 Denny Lane, Huntleigh, MO 63131 is currently listed for sale with an asking price of $1,795,000. This property was built in 1971 and has 4 bedrooms and 4 full and 2 partial baths with 5525 sq. ft. Denny Lane is located in the Denny Lane subdivision within the Kirkwood R-VII school district. Search Denny Lane real estate on www.discoversaintlouishomes.com today.