
BEDS3
BATHS3 full
SQUARE FEET2,100
MLS#26026025
STATUSActive Under Contract
PROPERTY TYPEResidential - Single Family
SCHOOLKingston K-14
Property Description
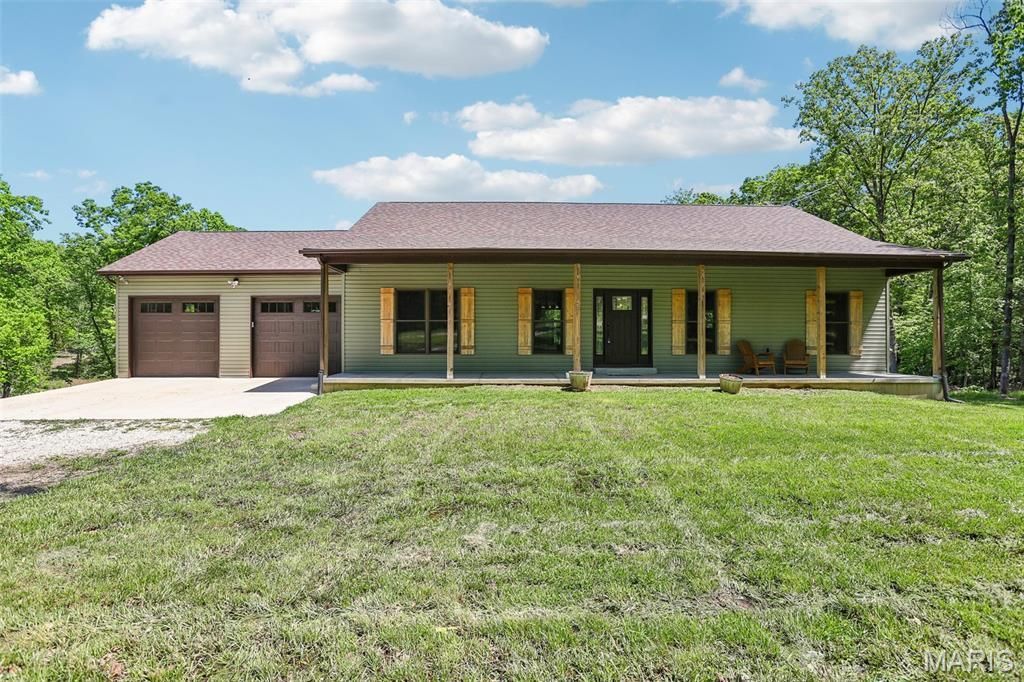
25 ACRES +- !!!! Discover a peaceful retreat with this 4 year old ranch home, thoughtfully designed for comfort, space, and style. Offering 3 bedrooms and 3 full baths, the home features an open, airy layout with 9 foot vaulted ceilings, rich solid wood doors, and oversized windows that bring the outdoors in. The kitchen stands out with custom Craft-Made hardwood cabinetry, sleek granite surfaces, and a generous center island ideal for everyday living or hosting guests. Step outside to enjoy quiet views from the welcoming front porch or the shaded rear deck, perfect for relaxing in total privacy. The walkout lower level expands your living space with a large family room, additional bedroom and bath, plus two substantial storage areas. A 50' x 6' safe room/storm shelter offers added security. The property features trails for 4 wheelers/SXS's or hiking. Abundant deer walk through the back yard all year long! Seller has a shooting range setup in the back yard! This property delivers a rare combination of modern finishes and wide-open countryside living.
Property Features
Property Type: Residential - Single Family
Basement: Yes
Basement: 9 ft + Pour, Bathroom, Concrete, Partially Finished, Full, Storage Space, Walk-Out Access
Cooling: Central Air, Electric
Garage: 2 car attached
Heating: Electric, Forced Air
Home Style: Ranch, Traditional
Lot Size: 25.20 Acres
Taxes: $2,463
Year Built: 2022
Amenities
Breakfast Bar
Custom Cabinetry
Dining/Living Room Combo
Eat-in Kitchen
Granite Counters
High Ceilings
Kitchen Island
Kitchen/Dining Room Combo
Open Floorplan
Pantry
Vaulted Ceiling(s)
Walk-In Closet(s)
Feature Descriptions
Appliances: Dishwasher, Ice Maker, Microwave, Electric Range, Electric Water Heater, Water Softener
Days on Site: 29
Exterior: Vinyl Siding
Lot: Adjoins Wooded Area, Wooded
Parcel#: 12-6.0-014-000-000-021.07000
Parking: Attached, Circular Driveway, Garage, Garage Door Opener
Sewer: Septic Tank
SQFT. Above Grade: 1400
SQFT. Below Grade: 700
Utilities: Underground Utilities
Water: Well
Window: Insulated Windows, Tilt-In Windows, Wood Frames
Local Schools
High School: Kingston High
Middle School: Kingston Middle
Elementary School: Kingston Elem.
School District: Kingston K-14
Listed By / Shown By
Listed By
Agency Name: RE/MAX Best Choice
Shown By
Agent Name: Holly Even
Agent Phone: 314.616.9431
Agency Title: RedKey Realty Leaders

Estimate Your Payment
Estimated Payment
$ 3,069.41 per month $2,718.62 Principal & Interest $205.25 Property Tax $145.54 Homeowner's Insurance
10802 Pat Daly Road | MLS# 26026025
This single family home located at 10802 Pat Daly Road, Cadet, MO 63630 is currently listed for sale with an asking price of $499,000. This property was built in 2022 and has 3 bedrooms and 3 full baths with 2100 sq. ft. Pat Daly Road is located within the Kingston K-14 school district. Search Cadet real estate on www.discoversaintlouishomes.com today.