
BEDS3
BATHS1 full
SQUARE FEET1,066
MLS#26031379
STATUSActive
PROPERTY TYPEResidential - Single Family
SUBDIVISIONCuneio
SCHOOLSullivan
Property Description
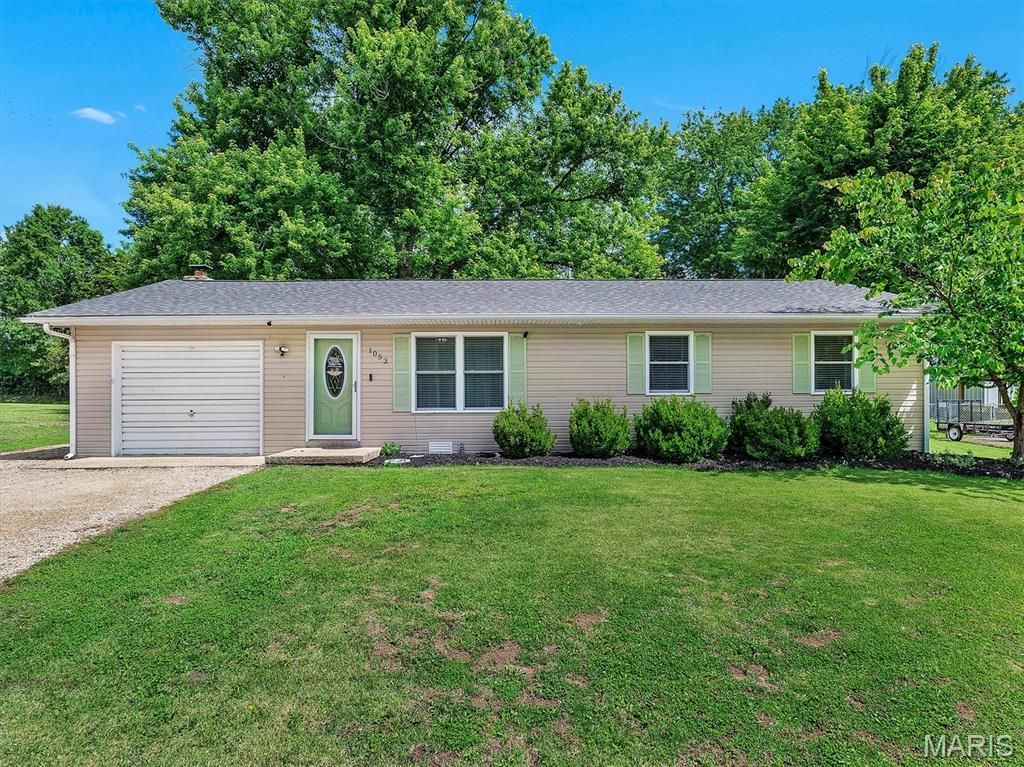
NOW AVAILABLE - CHARMING 3 Bedroom /1 Bath home with new roof (1-year old), attached Garage, and large Fenced Yard in a quiet neighborhood and within walking distance of school! Home features stainless appliances, a small kitchen table/island, and updated vinyl plank flooring. Everything you would want in a cozy and cute starter home, OR for downsizing with no-step entry and affordable utilities! The garage has multipurpose use with a television and shelving, while still leaving plenty of room for a car when not used for a workshop or entertaining. The backyard features a paver patio, outdoor soffit lighting, a shed, and it extends beyond the fenced yard to the tree line for a little bit of quiet scenery and additional play space. Schedule your appointment to see this home today! OFFERS ACCEPTED THROUGH SUNDAY, 5/31/26
Property Features
Property Type: Residential - Single Family
Basement: Yes
Basement: Crawl Space
Cooling: Ceiling Fan(s), Central Air, Electric
Garage: 1 car attached
Heating: Electric, Forced Air
Home Style: Traditional, Ranch
Lot Size: 0.34 Acres
Roof Type: Architectural Shingle
Taxes: $1,009
Year Built: 1978
Amenities
Kitchen/Dining Room Combo
Feature Descriptions
Appliances: Dishwasher, Microwave, Electric Range, Electric Oven, Refrigerator, Stainless Steel Appliance(s), Electric Water Heater
Days on Site: 4
Exterior: Vinyl Siding
Fireplace: None
Lot: Adjoins Wooded Area, Few Trees, Level
Lot Dimensions: 99'x155'x100'x151'
Parcel#: 35-3-070-4-001-008000
Parking: Attached, Garage, Off Street
Sewer: Public Sewer
SQFT. Above Grade: 1066
Utilities: Electricity Connected, Sewer Connected
Water: Public
Window: Tilt-In Windows
Room Sizes
Living Room: 15x11
Kitchen: 15x13
Bedroom: 15x10
Bathroom: 10x5
Bedroom: 12x11
Bedroom: 11x11
Local Schools
High School: Sullivan Sr. High
Middle School: Sullivan Middle
Elementary School: Sullivan Elem.
School District: Sullivan
Listed By / Shown By
Listed By
Agency Name: Legacy Realty
Shown By
Agent Name: Holly Even
Agent Phone: 314.616.9431
Agency Title: RedKey Realty Leaders

Estimate Your Payment
Estimated Payment
$ 1,031.15 per month $898.94 Principal & Interest $84.08 Property Tax $48.13 Homeowner's Insurance
1053 Louisiana | MLS# 26031379
This single family home located at 1053 Louisiana, Sullivan, MO 63080 is currently listed for sale with an asking price of $165,000. This property was built in 1978 and has 3 bedrooms and 1 full baths with 1066 sq. ft. Louisiana is located in the Cuneio subdivision within the Sullivan school district. Search Cuneio real estate on www.discoversaintlouishomes.com today.