
BEDS2
BATHS2 full
MLS#25072403
STATUSActive
PROPERTY TYPEResidential - Single Family
SCHOOLLewis Co C-1
Property Description
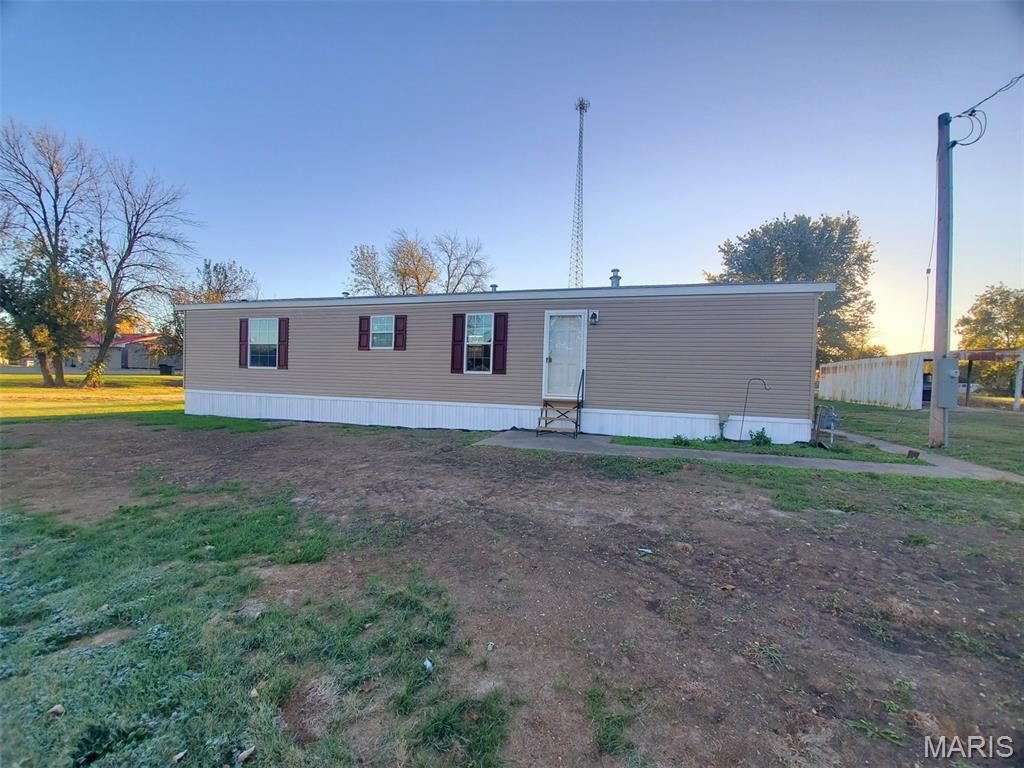
Brand new! This 2023 2-bed, 2-bath home is new, never lived in, and offered for sale on a nice corner lot with a metal utility shed & detached garage. Move right into this very clean home with an open floor plan, kitchen appliances & a handy location just off Hwy 6. You'll appreciate the spacious living/dining area leading right to the kitchen. Plenty of cabinet space here, and new stainless steel appliances will convey. The master suite offers an attached full bath and walk-in closet. The second bedroom is located next to another full bath. A handy laundry room/mudroom has a door out to the backyard, near the detached storage shed. Plenty of space here for the yard tools, totes & even additional parking. The one car garage/carport offers additional parking space, and with this nice corner lot there may be room for an additional residence.Utility providers here include Liberty Gas, Ameren Electric, City water/sewer/trash and Mark Twain Internet.
Property Features
Property Type: Residential - Single Family
Cooling: Central Air
Garage: 1
Heating: Forced Air
Lot Size: 0.58 Acres
Roof Type: Shingle
Taxes: $39
Year Built: 2023
Feature Descriptions
Appliances: Stainless Steel Appliance(s), Dishwasher, Microwave, Oven, Range, Refrigerator, Water Heater
Days on Site: 213
Exterior: Vinyl Siding
Lot: Corner Lot
Parcel#: 24-24-00308.00
Parking: Covered, Detached
Sewer: Public Sewer
SQFT. Above Grade: 960
Utilities: Electricity Connected, Natural Gas Connected, Sewer Connected, Water Connected
Water: Public
Local Schools
High School: Highland Jr.-Sr. High
Middle School: Highland Jr.-Sr. High
Elementary School: Highland Elem.
School District: Lewis Co C-1
Listed By / Shown By
Listed By
Agency Name: Fretwell and Associates, LLC
Shown By
Agent Name: Holly Even
Agent Phone: 314.616.9431
Agency Title: RedKey Realty Leaders

Estimate Your Payment
Estimated Payment
$ 720.15 per month $680.47 Principal & Interest $3.25 Property Tax $36.43 Homeowner's Insurance
105 S Cherry Street | MLS# 25072403
This single family home located at 105 S Cherry Street, Lewistown, MO 63452 is currently listed for sale with an asking price of $124,900. This property was built in 2023 and has 2 bedrooms and 2 full baths. S Cherry Street is located within the Lewis Co C-1 school district. Search Lewistown real estate on www.discoversaintlouishomes.com today.