
BEDS3
BATHS1 full 1 partial
SQUARE FEET1,520
MLS#26031534
STATUSActive
PROPERTY TYPEResidential - Single Family
SUBDIVISIONJohn Giessings Sub
SCHOOLFarmington R-VII
Property Description
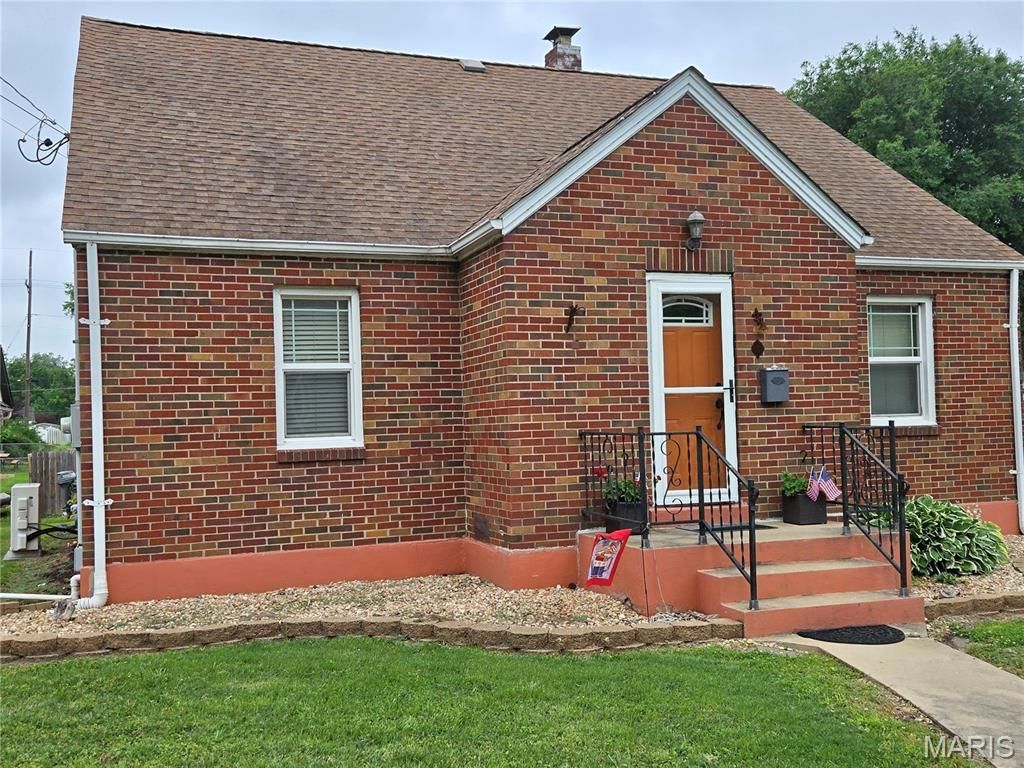
This adorable story and a half brick home is overflowing with charm!! Arched doorways, hardwood floors, granite counter tops, stainless steel appliances. Newer windows, updated electrical panel, and extra blown in insulation will help with keeping utility costs down. Basement provides lots of storage and has a toilet and a bath tub. Outside you have a shed, fenced back yard and a pergola to enjoy family gatherings in privacy. Nestled in a fantastic location close to downtown you don't want to miss out on this home.
Property Features
Property Type: Residential - Single Family
Basement: Yes
Basement: 8 ft + Pour, Concrete, Roughed-In Bath, Sump Pump, Unfinished
Cooling: Central Air, Electric
Garage: 1
Heating: Forced Air, Natural Gas
Home Style: Cottage
Lot Size: 0.19 Acres
Taxes: $810
Year Built: 1940
Feature Descriptions
Days on Site: 9
Exterior: Brick Veneer
Lot: Back Yard, City Lot, Front Yard
Parcel#: 10-90-31-03-044-0016.02
Parking: Garage, Garage Door Opener, Off Street, RV Access/Parking
Sewer: Public Sewer
SQFT. Above Grade: 1520
Utilities: Cable Available, Electricity Connected, Natural Gas Connected, Phone Available, Sewer Connected, Water Connected
Water: Public
Room Sizes
Living Room: 17x14
Dining Room: 15x8
Kitchen: 11x9
Bathroom: 8x5
Bedroom: 14x13
Bedroom: 14x13
Bedroom: 32x10
Local Schools
High School: Farmington Sr. High
Middle School: Farmington Middle
Elementary School: Farmington R-VII
School District: Farmington R-VII
Listed By / Shown By
Listed By
Agency Name: Triple Creek Realty LLC
Shown By
Agent Name: Holly Even
Agent Phone: 314.616.9431
Agency Title: RedKey Realty Leaders

Estimate Your Payment
Estimated Payment
$ 1,300.98 per month $1,170.81 Principal & Interest $67.50 Property Tax $62.68 Homeowner's Insurance
105 S Carleton Street | MLS# 26031534
This single family home located at 105 S Carleton Street , Farmington, MO 63640 is currently listed for sale with an asking price of $214,900. This property was built in 1940 and has 3 bedrooms and 1 full and 1 partial baths with 1520 sq. ft. S Carleton Street is located in the John Giessings Sub subdivision within the Farmington R-VII school district. Search John Giessings Sub real estate on www.discoversaintlouishomes.com today.