.png)
BEDS4
BATHS3 full
SQUARE FEET3,431
MLS#26058003
STATUSActive
PROPERTY TYPEResidential - Single Family
SUBDIVISIONIncline Village
SCHOOLWright City R-II
Property Description
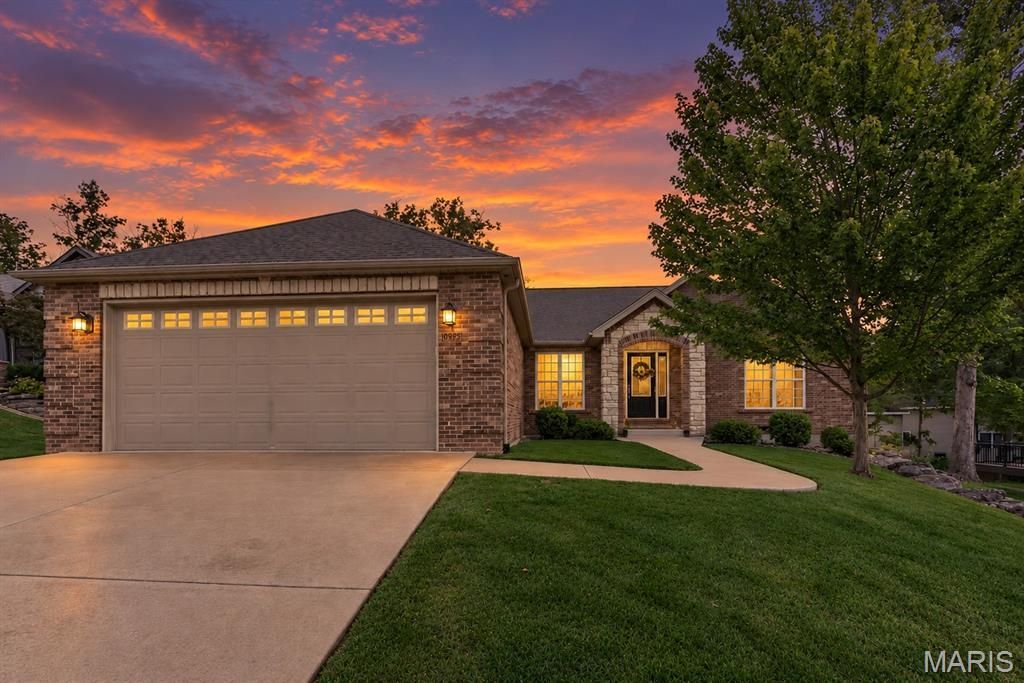
Resort-Style Living in Incline Village! Enjoy the lifestyle you've been dreaming of in this beautiful lake community offering boating, fishing, swimming, beaches, golf and an abundance of recreational amenities! This spacious 4-bedroom, 3-bath split-bedroom ranch offers the perfect combination of comfortable everyday living and year-round recreation. The inviting great room features vaulted ceilings, beautiful wood flooring, a striking stone woodburning fireplace and built-in shelving. A separate home office with glass doors provides the perfect space to work from home. The kitchen opens to the main living areas, making entertaining easy, while the spacious primary suite offers a luxurious bath with a jetted tub, separate shower, double vanity and custom closet organization. Step outside to the composite deck overlooking the backyard, perfect for relaxing or entertaining. The partially finished walkout lower level adds even more living space with a family room/media area, fourth bedroom and full bath, plus plenty of storage. Car enthusiasts and lake lovers will appreciate the oversized, approximately 28-foot-deep two-car garage with extra wide and high garage door + separate golf cart garage! Enjoy everything Incline Village has to offer, including its lakes, sandy beaches, swimming pool, golf course, clubhouse and community activities. Whether you're spending the day on the water, enjoying a round of golf or simply relaxing at home, this is more than just a house-it's a lifestyle! Come experience the best of Incline Village living!
Property Features
Property Type: Residential - Single Family
Basement: Yes
Basement: 9 ft + Pour, Concrete, Exterior Entry, Partially Finished, Full, Sleeping Area, Storage Space, Walk-Out Access
Cooling: Ceiling Fan(s), Central Air
Garage: 3 car attached
Heating: Forced Air
Home Style: Traditional
Lot Size: 0.24 Acres
Roof Type: Architectural Shingle
Taxes: $2,866
Year Built: 2007
Amenities
Bookcases
Breakfast Bar
Breakfast Room
Built-in Features
Ceiling Fan(s)
Double Vanity
Eat-in Kitchen
Entrance Foyer
High Ceilings
High Speed Internet
Kitchen/Dining Room Combo
Laminate Counters
Open Floorplan
Recessed Lighting
Shower
Soaking Tub
Storage
Tub
Vaulted Ceiling(s)
Walk-In Closet(s)
Feature Descriptions
Appliances: Stainless Steel Appliance(s), Dishwasher, Disposal, Microwave, Free-Standing Gas Range, Refrigerator, Washer/Dryer, Water Heater
Association Amenities: Association Management, Beach Access, Common Ground, Gated, Lake, Picnic Area, Pool
Days on Site: 41
Exterior: Brick, Vinyl Siding
Fireplace: Living Room, Wood Burning
HOA Fee: $846/ Annually
Lot: Back Yard, Few Trees, Landscaped, Near Golf Course
Parcel#: 04-01.0-2-02-017.000.000
Parking: Attached, Concrete, Covered, Driveway, Garage, Garage Door Opener, Garage Faces Front, Golf Cart Garage, Inside Entrance, Off Street, Oversized, Paved
Sewer: Public Sewer
SQFT. Above Grade: 1733
SQFT. Below Grade: 1698
Utilities: Electricity Available, Electricity Connected, Phone Available, Sewer Connected, Underground Utilities, Water Connected
Water: Public
Window: Blinds, Double Pane Windows, Insulated Windows, Screens, Window Coverings
Room Sizes
Great Room: 20x15
Primary Bedroom: 16x15
Bedroom 2: 11x10
Bedroom 3: 10x10
Bedroom 4: 11x10
Office: 8x8
Recreation Room: 43x29
Media Room: 15x13
Local Schools
High School: Wright City High
Middle School: Wright City Middle
Elementary School: Wright City East/West
School District: Wright City R-II
Listed By / Shown By
Listed By
Agency Name: Fox & Riley Real Estate
Shown By
Agent Name: Discover Saint Louis Homes
Agent Phone: 314.616.9431 Cell
Agency Title: RedKey Realty Leaders

Estimate Your Payment
Estimated Payment
$ 2,735.08 per month $2,369.40 Principal & Interest $238.83 Property Tax $126.85 Homeowner's Insurance
10495 Walnut Lane | MLS# 26058003
This single family home located at 10495 Walnut Lane, Foristell, MO 63348 is currently listed for sale with an asking price of $434,900. This property was built in 2007 and has 4 bedrooms and 3 full baths with 3431 sq. ft. Walnut Lane is located in the Incline Village subdivision within the Wright City R-II school district. Search Incline Village real estate on www.discoversaintlouishomes.com today.