
BEDS5
BATHS5 full 1 partial
SQUARE FEET6,697
MLS#25070723
STATUSActive
PROPERTY TYPEResidential - Single Family
SUBDIVISIONBluffs
SCHOOLWashington
Property Description
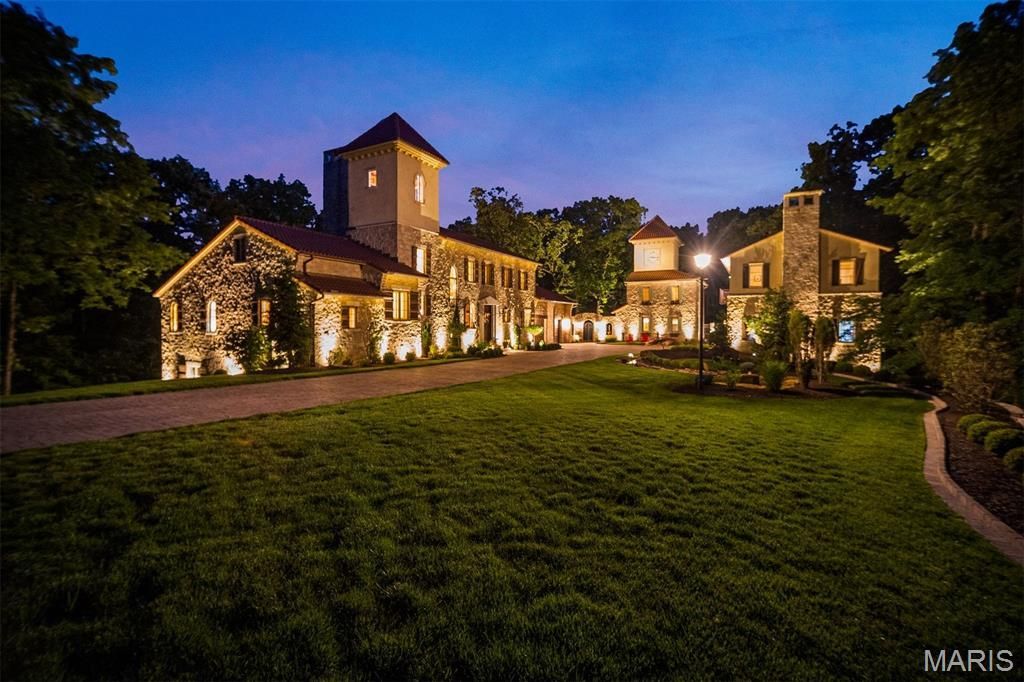
Centered on 13.4 acres and inspired by a tuscan village, this estate is a hidden masterwork. in one of St. Albans' most coveted enclaves. Designed to enchant, the residence offers 5 bedrooms, 6 full and 1 half baths, and 4 garage bays, effortlessly blending timeless Old World craftsmanship with modern indulgence. Dramatic stone walls, wide-plank and limestone floors, and custom alder cabinetry anchor the interiors with warmth and weight. The primary suite is a private retreat with a vaulted ceiling, cove lighting, a 20' x 10' dressing room, and a spa-caliber shower. A whimsical clock tower serves as a pub and bath for the Mediterranean-style heated saltwater pool and spa, while the carriage house provides a fully appointed guest apartment. Whether taking in treetop views from the third-floor observatory or experiencing the drama of the estate's signature water feature, this home offers a living experience where comfort, character, and architecture converge effortlessly.
Property Features
Property Type: Residential - Single Family
Basement: Bath/Stubbed, Concrete, Egress Window, French Drain, Full, Roughed-In Bath, Sump Pump, Walk-Out Access
Basement: Yes
Cooling: Central Air, Zoned
Garage: 4 car attached
Heating: Geothermal
Home Style: Manse, Other
Lot Size: 13.40 Acres
Roof Type: Spanish Tile
Taxes: $28,597
Year Built: 2008
Amenities
Butler Pantry
Chandelier
Country Kitchen
Custom Cabinetry
Dining/Living Room Combo
Double Vanity
Entrance Foyer
High Ceilings
Kitchen Island
Recessed Lighting
Sound System
Special Millwork
Vaulted Ceiling(s)
Walk-In Closet(s)
Workshop/Hobby Area
Feature Descriptions
Appliances: Stainless Steel Appliance(s), Disposal, Freezer, Built-In Gas Oven, Range Hood, Gas Range, Refrigerator, Water Heater
Association Amenities: None
Days on Site: 137
Exterior: Brick, Stone, Stucco
Fireplace: Bedroom, Family Room, Gas Log, Glass Doors, Living Room
HOA Fee: $1232/ Semi-Annually
Lot: Landscaped, Many Trees, Sprinklers In Front, Terraced, Waterfall
Parcel#: 07-7-350-0-002-018000
Parking: Carriage House w/Apt, Garage, Garage Door Opener, Heated Garage, Oversized
Sewer: Public Sewer
SQFT. Above Grade: 6697
Swimming Pool: Yes
Utilities: Cable Available
Water: Public
Window: Insulated Windows, Plantation Shutters, Shutters, Window Treatments
Local Schools
High School: Washington High
Middle School: Washington Middle
Elementary School: Labadie Elem.
School District: Washington
Listed By / Shown By
Listed By
Agency Name: Dielmann Sotheby's International Realty
Shown By
Agent Name: Holly Even
Agent Phone: 314.616.9431
Agency Title: RedKey Realty Leaders

Estimate Your Payment
Estimated Payment
$ 26,404.18 per month $22,800.47 Principal & Interest $2,383.08 Property Tax $1,220.63 Homeowner's Insurance
1042 Wings Road | MLS# 25070723
This single family home located at 1042 Wings Road, Saint Albans, MO 63073 is currently listed for sale with an asking price of $4,185,000. This property was built in 2008 and has 5 bedrooms and 5 full and 1 partial baths with 6697 sq. ft. Wings Road is located in the Bluffs subdivision within the Washington school district. Search Bluffs real estate on www.discoversaintlouishomes.com today.