
BEDS4
BATHS3 full 1 partial
SQUARE FEET4,565
MLS#26026922
STATUSPending
PROPERTY TYPEResidential - Single Family
SUBDIVISIONKarrvilla West
SCHOOLParkway C-2
Property Description
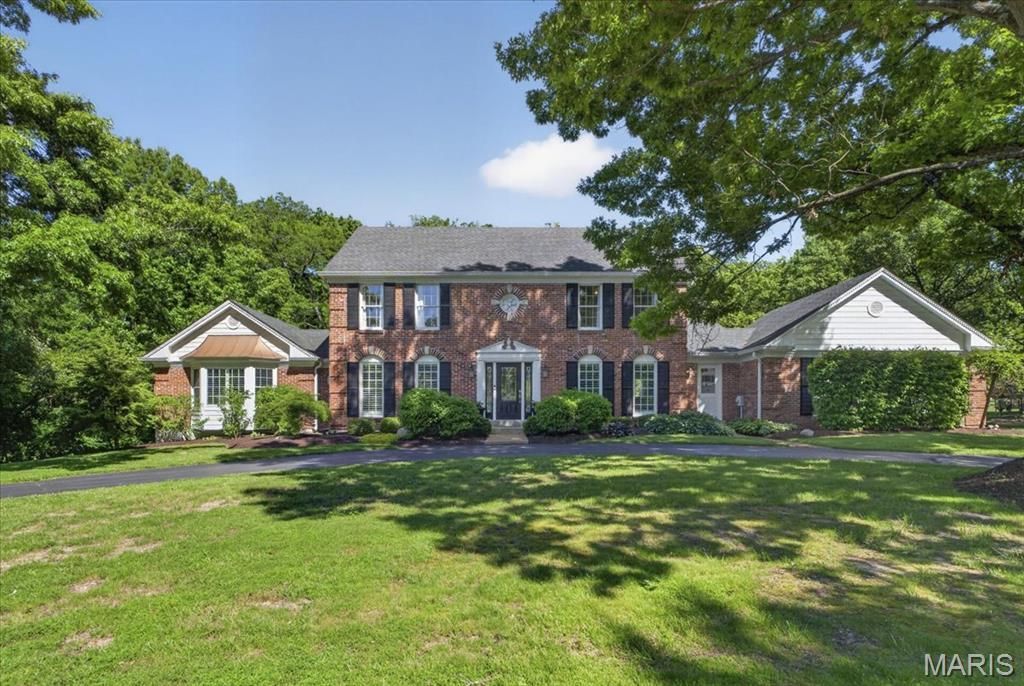
Tucked away on a quiet cul-de-sac in the heart of Town & Country, 1040 Wellington Terrace offers the perfect blend of timeless elegance, functional living, and resort-style outdoor space. Situated on a beautifully landscaped .80-acre lot backing to mature trees, this stately brick home delivers privacy, sophistication, and an ideal setting for both everyday living and entertaining. Inside, you'll find over 4,500+ square feet of thoughtfully designed living space filled with natural light, soaring ceilings, and rich hardwood flooring throughout the main level. The dramatic two-story great room serves as the centerpiece of the home, featuring expansive windows, a stunning fireplace, and seamless flow into the breakfast room and updated kitchen. Designed with both style and function in mind, the kitchen showcases granite countertops, stainless steel appliances, double ovens, a gas cooktop, oversized center island, and wine cooler. The spacious main-level primary suite offers a private retreat with a spa-inspired bathroom and custom walk-in closet, while three generously sized bedrooms upstairs provide plenty of room for family or guests. The finished walk-out lower level expands the home's versatility with a large recreation area, additional fireplace, fitness room, office space, sleeping area, and full bath. Step outside to your own private backyard oasis featuring an in-ground pool, expansive patio areas, and peaceful wooded views-perfect for summer gatherings or relaxing evenings at home. Additional highlights include a main-floor laundry room, zoned HVAC, sprinkler system, and oversized 2-car garage. Located within the award-winning Parkway West School District and just minutes from premier shopping, dining, parks, and highway access, this exceptional Town & Country property combines luxury living with everyday convenience.
Property Features
Property Type: Residential - Single Family
Basement: Yes
Basement: Bathroom, Walk-Out Access
Cooling: Ceiling Fan(s), Central Air, Electric, Zoned
Garage: 2 car attached
Heating: Forced Air, Natural Gas, Zoned
Home Style: Other, Traditional
Lot Size: 0.80 Acres
Taxes: $10,040
Year Built: 1982
Feature Descriptions
Appliances: Stainless Steel Appliance(s), Gas Cooktop, Dishwasher, Disposal, Microwave, Gas Water Heater, Wine Cooler
Days on Site: 15
Exterior: Brick Veneer, Vinyl Siding
Fireplace: Great Room, Recreation Room
Lot: Adjoins Wooded Area, Cul-De-Sac, Level, Sprinklers In Front, Sprinklers In Rear
Parcel#: 20Q-54-0375
Sewer: Public Sewer
SQFT. Above Grade: 3365
SQFT. Below Grade: 1200
Swimming Pool: Yes
Utilities: None
Water: Public
Room Sizes
Office: 14x13
Dining Room: 16x14
Great Room: 26x17
Kitchen: 17x14
Breakfast Room: 14x13
Primary Bedroom: 18x16
Bedroom: 17x12
Laundry: 12x8
Bedroom: 17x12
Bedroom: 15x11
Recreation Room: 25x15
Other: 16x12
Office: 14x12
Exercise Room: 22x16
Other: 14x8
Local Schools
High School: Parkway West High
Middle School: West Middle
Elementary School: Mason Ridge Elem.
School District: Parkway C-2
Listed By / Shown By
Listed By
Agency Name: Compass Realty Group
Shown By
Agent Name: Holly Even
Agent Phone: 314.616.9431
Agency Title: RedKey Realty Leaders

Estimate Your Payment
Estimated Payment
$ 8,298.42 per month $7,082.58 Principal & Interest $836.67 Property Tax $379.17 Homeowner's Insurance
1040 Wellington Terrace | MLS# 26026922
This single family home located at 1040 Wellington Terrace, Town and Country, MO 63017 is currently listed for sale with an asking price of $1,300,000. This property was built in 1982 and has 4 bedrooms and 3 full and 1 partial baths with 4565 sq. ft. Wellington Terrace is located in the Karrvilla West subdivision within the Parkway C-2 school district. Search Karrvilla West real estate on www.discoversaintlouishomes.com today.