
BEDS3
BATHS2 full
SQUARE FEET1,984
MLS#26033903
STATUSComing Soon
PROPERTY TYPEResidential - Single Family
SUBDIVISIONMill Creek #1
SCHOOLWentzville R-IV
Property Description
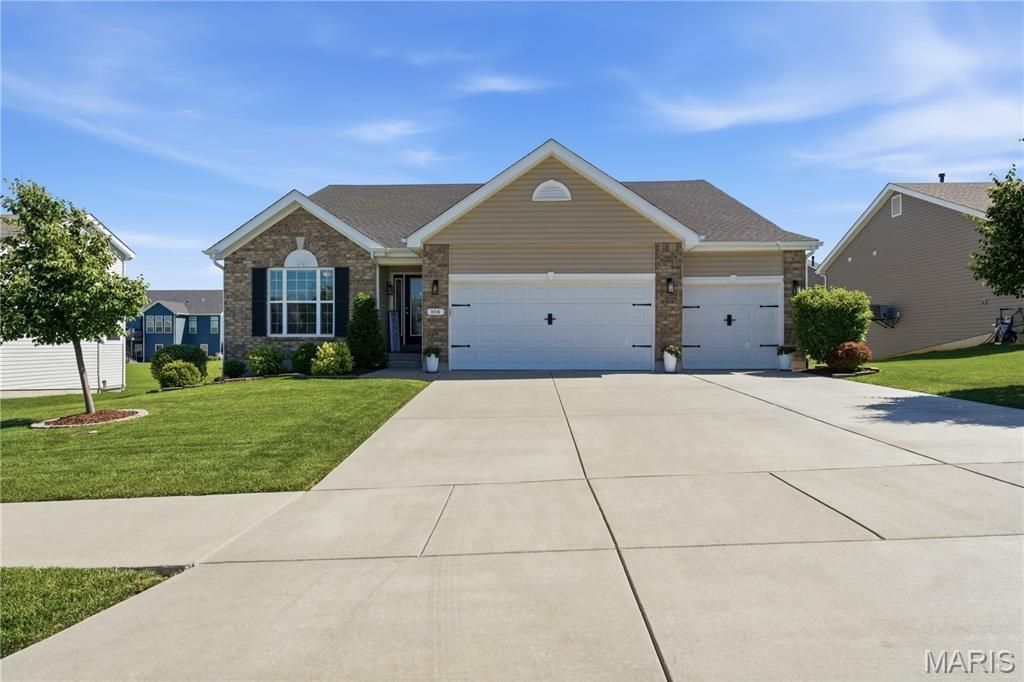
Welcome to 104 Hannahs Mill Dr, a meticulously maintained residence in the heart of Lake St. Louis. From the moment you arrive, the incredible pride of ownership is on full display. Step inside to discover an airy floor plan boasting soaring ceilings with an abundance of natural light. The kitchen serves as the heart of the home, featuring pristine finishes, an expansive island, and ample cabinetry-perfect for casual family mornings or holiday entertaining. Retreat to the spacious primary suite, complete with en-suite and generous walk-in closet. Two additional spacious bedrooms provide ample space for family, guests, or a dedicated home office. If one floor wasn't enough, the basement is ready for your custom finishes. Step out back to enjoy your outdoor oasis. Perfectly upgraded for low-maintenance relaxation and weekend barbecues, with a composite deck, lower concrete patio, and irrigation system. Every inch of this home has been lovingly cared for and carefully curated. Enjoy the perfect blend of indoor modern conveniences, upgraded outdoor living, and access to all the fantastic amenities Lake St. Louis has to offer.
Property Features
Property Type: Residential - Single Family
Basement: Concrete, Full, Roughed-In Bath, Sump Pump, Unfinished, Walk-Out Access
Basement: Yes
Cooling: Central Air
Garage: 3 car attached
Heating: Forced Air
Home Style: Ranch
Lot Size: 0.26 Acres
Roof Type: Architectural Shingle
Taxes: $6,095
Year Built: 2020
Amenities
Ceiling Fan(s)
Double Vanity
High Ceilings
Kitchen Island
Open Floorplan
Pantry
Separate Shower
Soaking Tub
Solid Surface Countertop(s)
Tub
Walk-In Closet(s)
Feature Descriptions
Appliances: Stainless Steel Appliance(s), Dishwasher, Microwave, Free-Standing Electric Range, Water Heater
Association Amenities: None
Exterior: Brick Veneer, Frame, Vinyl Siding
HOA Fee: $350/ Annually
Lot: Back Yard, Front Yard
Parcel#: 4-0060-C610-00-0013.0000000
Parking: Attached, Driveway, Garage, Garage Door Opener, Garage Faces Front, Inside Entrance, Kitchen Level
Sewer: Public Sewer
SQFT. Above Grade: 1984
Utilities: Electricity Connected, Sewer Connected, Water Connected
Water: Public
Room Sizes
Primary Bedroom: 21x15
Primary Bathroom: 12x10
Laundry: 8x6
Bathroom 2: 13x12
Bedroom 2: 12x10
Bedroom 3: 12x13
Great Room: 21x21
Kitchen: 12x12
Dining Room: 11x11
Local Schools
High School: Timberland High
Middle School: Wentzville South Middle
Elementary School: Green Tree Elem.
School District: Wentzville R-IV
Listed By / Shown By
Listed By
Agency Name: Keller Williams Realty St. Louis
Shown By
Agent Name: Holly Even
Agent Phone: 314.616.9431
Agency Title: RedKey Realty Leaders

Estimate Your Payment
Estimated Payment
$ 3,549.44 per month $2,886.97 Principal & Interest $507.92 Property Tax $154.55 Homeowner's Insurance
104 Hannahs Mill Drive | MLS# 26033903
This single family home located at 104 Hannahs Mill Drive , Lake Saint Louis, MO 63367 is currently listed for sale with an asking price of $529,900. This property was built in 2020 and has 3 bedrooms and 2 full baths with 1984 sq. ft. Hannahs Mill Drive is located in the Mill Creek #1 subdivision within the Wentzville R-IV school district. Search Mill Creek #1 real estate on www.discoversaintlouishomes.com today.