
BEDS4
BATHS3 full
SQUARE FEET3,000
MLS#26028145
STATUSActive
PROPERTY TYPEResidential - Single Family
SUBDIVISIONForest View Estates
SCHOOLPotosi R-III
Property Description
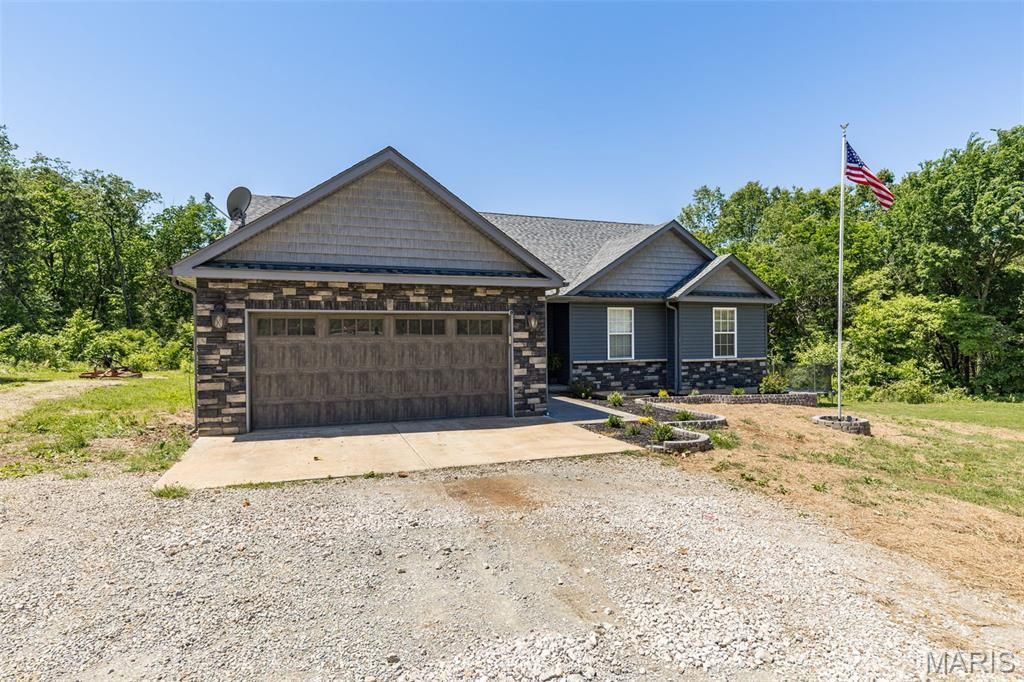
5 ACRE +- RANCH in private subdivision with newly paved road! This stunning 4-bedroom, 3-bathroom home welcomes you with soaring vaulted ceilings that create an open, airy feel throughout the living room, dining area, and kitchen. The heart of the home features a beautifully custom-designed kitchen complete with handsome cabinetry, a convenient breakfast bar, and a full suite of premium stainless steel appliances. The spacious master suite is a true retreat, boasting an impressive ensuite bathroom with dual sinks, a large jetted tub, and a luxurious custom-tiled 2 person shower. Downstairs, the partially finished lower level offers incredible potential-perfect for your personal vision and finishing touches. The walk-out basement opens directly onto approximately 5 acres of private, unrestricted land, creating seamless indoor-outdoor living. Additional highlights include a two-car attached garage, an RV Hookup with 30amp plug and a peaceful location just minutes from town. This one is truly special and must be seen to be fully appreciated! Schedule your private showing ASAP!
Property Features
Property Type: Residential - Single Family
Basement: 8 ft + Pour, Bathroom, Concrete, Egress Window, Exterior Entry, Partially Finished, Full, Sleeping Area, Storage Space, Walk-Out Access
Basement: Yes
Cooling: Central Air, Electric
Garage: 2 car attached
Heating: Electric, Forced Air
Home Style: Ranch, Traditional
Lot Size: 5.10 Acres
Taxes: $2,228
Year Built: 2020
Amenities
Breakfast Bar
Dining/Living Room Combo
Double Vanity
Eat-in Kitchen
Kitchen/Dining Room Combo
Open Floorplan
Tub
Feature Descriptions
Appliances: Stainless Steel Appliance(s), Dishwasher, Microwave, Electric Oven, Electric Range, Refrigerator, Electric Water Heater, Water Softener
Association Amenities: Other
Days on Site: 23
Exterior: Brick Veneer, Frame, Stone Veneer, Vinyl Siding
Fireplace: Electric, Living Room, Recreation Room
Lot: Adjoins Wooded Area, Wooded
Parcel#: 20-3.0-006-000-000-003.15000
Parking: Attached, Garage
Sewer: Septic Tank
SQFT. Above Grade: 1800
SQFT. Below Grade: 1800
Utilities: Underground Utilities
Water: Well
Local Schools
High School: Potosi High
Middle School: John A. Evans Middle
Elementary School: Trojan Intermediate
School District: Potosi R-III
Listed By / Shown By
Listed By
Agency Name: RE/MAX Best Choice
Shown By
Agent Name: Holly Even
Agent Phone: 314.616.9431
Agency Title: RedKey Realty Leaders

Estimate Your Payment
Estimated Payment
$ 2,538.99 per month $2,233.74 Principal & Interest $185.67 Property Tax $119.58 Homeowner's Insurance
10347 Buck Run Drive | MLS# 26028145
This single family home located at 10347 Buck Run Drive, Cadet, MO 63630 is currently listed for sale with an asking price of $410,000. This property was built in 2020 and has 4 bedrooms and 3 full baths with 3000 sq. ft. Buck Run Drive is located in the Forest View Estates subdivision within the Potosi R-III school district. Search Forest View Estates real estate on www.discoversaintlouishomes.com today.