
BEDS4
BATHS3 full
SQUARE FEET2,750
MLS#26030847
STATUSActive
PROPERTY TYPEResidential - Single Family
SUBDIVISIONLogan Estates
SCHOOLGasconade Co R-II
Property Description
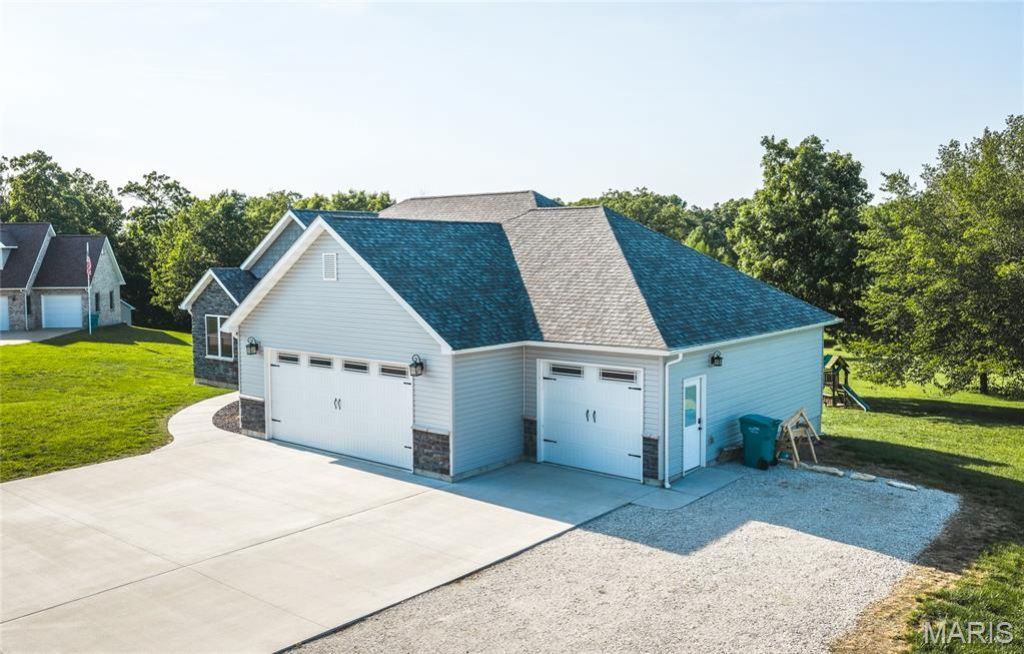
Discover unparalleled living at 103 Keagan PL, Gerald MO 63037. Welcome home to this beautifully crafted custom-built home offering the perfect blend of comfort, space, and functionality! This newly constructed single-family residence, built in 2023, featuring 4 bedrooms, 3 full bathrooms, and an open-concept layout, this home was designed for both everyday living and entertaining. The spacious kitchen flows seamlessly into the dining and living areas, while the oversized primary suite includes a private en suite bathroom and large walk-in closet.The partially finished basement expands your living space with a large recreational area, a secure vault/safe room, and an egress window that provides the perfect opportunity for an additional bedroom or guest suite. Step outside to enjoy the covered back porch overlooking the level backyard - an ideal setup for relaxing evenings, gatherings, and outdoor fun.To top it all off, this home features a spacious 3-car garage and is conveniently located near the city park, local schools, and shopping, giving you the perfect balance of neighborhood charm and everyday convenience.
Property Features
Property Type: Residential - Single Family
Basement: Yes
Basement: 9 ft + Pour, Bathroom, Finished, Full, Walk-Out Access
Cooling: Ceiling Fan(s), Central Air, Electric
Garage: 3 car attached
Heating: Electric, Forced Air
Home Style: Ranch
Lot Size: 0.48 Acres
Roof Type: Architectural Shingle
Taxes: $3,269
Year Built: 2023
Amenities
Ceiling Fan(s)
Custom Cabinetry
Double Vanity
Kitchen Island
Kitchen/Dining Room Combo
Open Floorplan
Recessed Lighting
Shower
Storage
Vaulted Ceiling(s)
Walk-In Closet(s)
Feature Descriptions
Appliances: Stainless Steel Appliance(s), Disposal, Microwave, Electric Oven, Electric Range, Electric Water Heater
Days on Site: 12
Exterior: Stone, Vinyl Siding
Lot: Back Yard, Front Yard, Level, Near Park
Parcel#: 25-1-110-0-005-025500
Parking: Additional Parking, Attached, Driveway, Garage, Garage Door Opener, Garage Faces Front, Off Street
Sewer: Public Sewer
SQFT. Above Grade: 1750
SQFT. Below Grade: 1000
Utilities: Electricity Connected, Sewer Connected, Water Connected
Water: Public
Local Schools
High School: Owensville High
Middle School: Owensville Middle
Elementary School: Gerald Elem.
School District: Gasconade Co R-II
Listed By / Shown By
Listed By
Agency Name: HD Real Estate LLC
Shown By
Agent Name: Holly Even
Agent Phone: 314.616.9431
Agency Title: RedKey Realty Leaders

Estimate Your Payment
Estimated Payment
$ 2,711.83 per month $2,315.46 Principal & Interest $272.42 Property Tax $123.96 Homeowner's Insurance
103 Keagan Place | MLS# 26030847
This single family home located at 103 Keagan Place, Gerald, MO 63037 is currently listed for sale with an asking price of $425,000. This property was built in 2023 and has 4 bedrooms and 3 full baths with 2750 sq. ft. Keagan Place is located in the Logan Estates subdivision within the Gasconade Co R-II school district. Search Logan Estates real estate on www.discoversaintlouishomes.com today.