
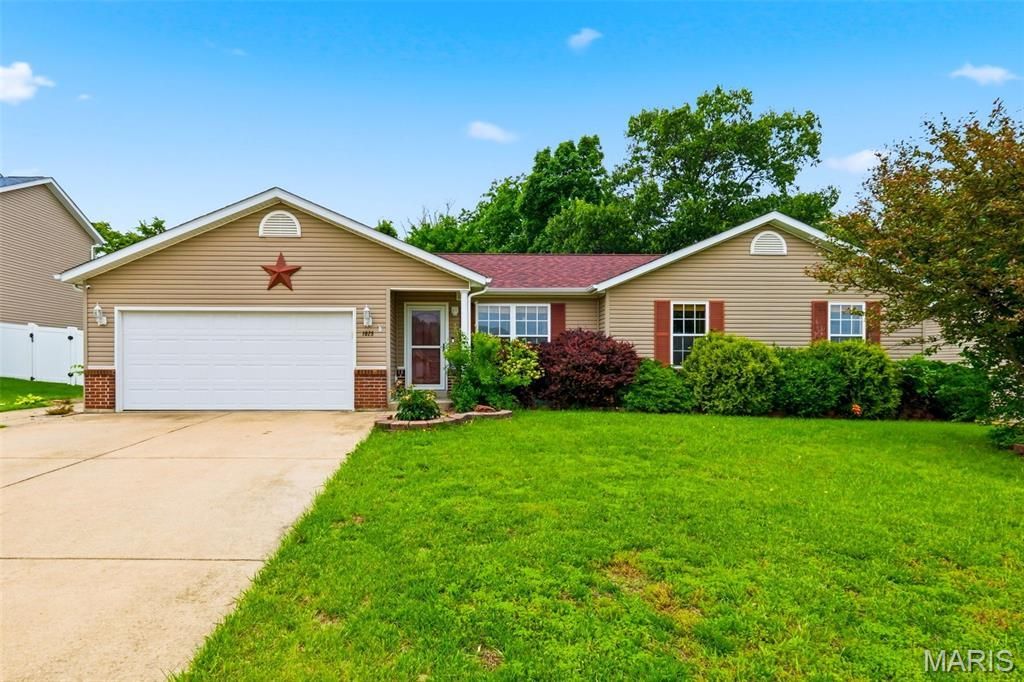
BEDS3
BATHS2 full
SQUARE FEET1,834
MLS#26030455
STATUSPending
PROPERTY TYPEResidential - Single Family
SUBDIVISIONField Of Dreams
SCHOOLWarren Co R-III
Property Description
Beautifully maintained home tucked away at the end of a quiet cul-de-sac offering privacy, charm, and an incredible outdoor setting. The fenced backyard features a covered patio, pool, and peaceful atmosphere perfect for relaxing or entertaining. Inside, you'll find vaulted ceilings, main floor laundry, and excellent storage space throughout. The fully finished basement offers a spacious rec room, bar area, sleeping space, abundant storage, and a new water heater. Roof is also only 3 years old! Great location, functional layout, and so much to love both inside and out!
Property Features
Property Type: Residential - Single Family
Basement: 8 ft + Pour, Concrete, Partially Finished, Full, Sump Pump
Basement: Yes
Cooling: Central Air
Garage: 2
Heating: Electric
Home Style: Ranch
Lot Size: 0.19 Acres
Roof Type: Architectural Shingle
Taxes: $1,634
Year Built: 2008
Feature Descriptions
Days on Site: 15
Exterior: Brick Veneer, Vinyl Siding
Lot: Back Yard, Cul-De-Sac
Lot Dimensions: .194
Parcel#: 05-33.0-2-00-026.097.000
Sewer: Public Sewer
SQFT. Above Grade: 1119
SQFT. Below Grade: 715
Swimming Pool: Yes
Utilities: Cable Connected, Electricity Connected
Water: Public
Room Sizes
Living Room: 12x12
Kitchen: 10x10
Dining Room: 10x9
Laundry: 10x5
Primary Bedroom: 10x12
Bedroom 2: 9x12
Bedroom 3: 12x10
Recreation Room: 23x15
Local Schools
High School: Warrenton High
Middle School: Black Hawk Middle
Elementary School: Warrior Ridge Elem.
School District: Warren Co R-III
Listed By / Shown By
Listed By
Agency Name: Fox & Riley Real Estate
Shown By
Agent Name: Holly Even
Agent Phone: 314.616.9431
Agency Title: RedKey Realty Leaders

Estimate Your Payment
Estimated Payment
$ 1,742.74 per month $1,524.93 Principal & Interest $136.17 Property Tax $81.64 Homeowner's Insurance
1025 Cambden Yard Drive | MLS# 26030455
This single family home located at 1025 Cambden Yard Drive, Warrenton, MO 63383 is currently listed for sale with an asking price of $279,900. This property was built in 2008 and has 3 bedrooms and 2 full baths with 1834 sq. ft. Cambden Yard Drive is located in the Field Of Dreams subdivision within the Warren Co R-III school district. Search Field Of Dreams real estate on www.discoversaintlouishomes.com today.