
BEDS3
BATHS2 full 2 partial
SQUARE FEET2,040
MLS#26024108
STATUSActive
PROPERTY TYPEResidential - Single Family
SCHOOLWinfield R-IV
Property Description
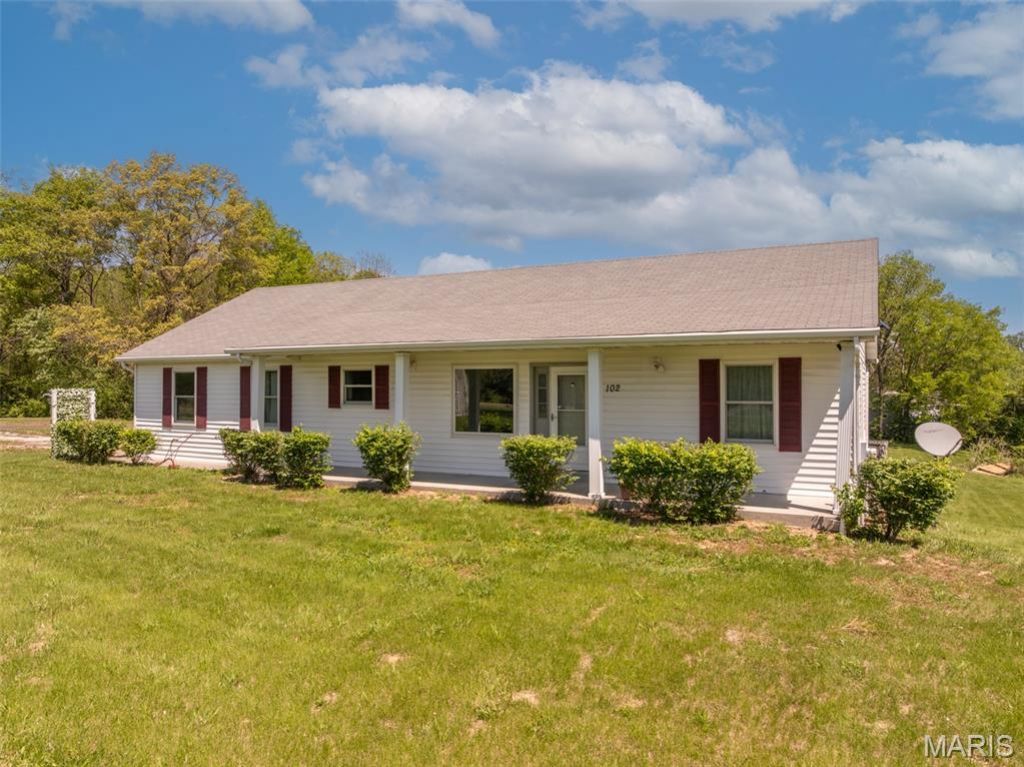
Enjoy the best of country living on nearly 2 acres-conveniently located just off blacktop! This well-updated 3-bedroom, 2.5-bath ranch offers an inviting open floor plan designed for comfortable everyday living. The main floor features a spacious living area, dedicated dining space, primary suite, and convenient main floor laundry. The attached 2-car garage includes a 12x10 workshop-perfect for hobbies, storage, or extra workspace-plus an additional shed out front for even more storage options. The partially finished walkout lower level adds valuable living space with a full bath, natural light, and room to expand. Step outside to enjoy the large, private fenced backyard-ideal for kids, pets, or entertaining-while the covered front porch provides the perfect spot to relax and take in the peaceful surroundings. Property being sold As Is, Seller to do no repairs. *** If you see this property advertised for rent, please be aware that it is fraudulent.
Property Features
Property Type: Residential - Single Family
Basement: Yes
Basement: Bathroom, Concrete, Partially Finished, Full, Sleeping Area, Walk-Out Access
Cooling: Ceiling Fan(s), Central Air
Garage: 2 car attached
Heating: Electric, Forced Air
Home Style: Ranch, Traditional
Lot Size: 1.98 Acres
Taxes: $1,852
Year Built: 1998
Amenities
Breakfast Room
Ceiling Fan(s)
Eat-in Kitchen
Open Floorplan
Separate Dining
Shower
Tub
Vaulted Ceiling(s)
Walk-In Closet(s)
Workshop/Hobby Area
Feature Descriptions
Appliances: Dishwasher, Range, Refrigerator
Days on Site: 38
Exterior: Vinyl Siding
Lot: Back Yard, Corner Lot, Few Trees, Level, Some Trees
Lot Dimensions: 202x223x190x212
Parcel#: 107026000000012000
Sewer: Septic Tank
SQFT. Above Grade: 1280
Utilities: Cable Connected, Electricity Connected
Water: Well
Local Schools
High School: Winfield High
Middle School: Winfield Middle
Elementary School: Winfield Elem.
School District: Winfield R-IV
Listed By / Shown By
Listed By
Agency Name: Meyer & Company Real Estate
Shown By
Agent Name: Holly Even
Agent Phone: 314.616.9431
Agency Title: RedKey Realty Leaders

Estimate Your Payment
Estimated Payment
$ 1,818.30 per month $1,579.42 Principal & Interest $154.33 Property Tax $84.55 Homeowner's Insurance
102 Apple Grove Road | MLS# 26024108
This single family home located at 102 Apple Grove Road, Foley, MO 63347 is currently listed for sale with an asking price of $289,900. This property was built in 1998 and has 3 bedrooms and 2 full and 2 partial baths with 2040 sq. ft. Apple Grove Road is located within the Winfield R-IV school district. Search Foley real estate on www.discoversaintlouishomes.com today.