
BEDS3
BATHS1 full 1 partial
SQUARE FEET864
MLS#26019481
STATUSActive
PROPERTY TYPEResidential - Single Family
SUBDIVISIONAtwater Terrace
SCHOOLRiverview Gardens
Property Description
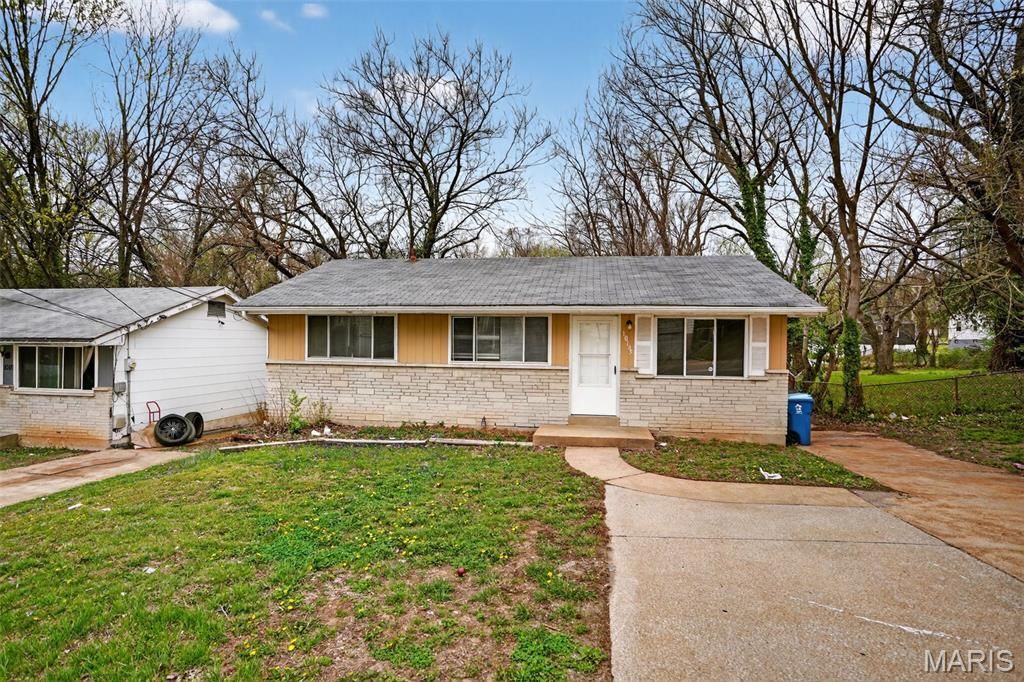
Welcome to this beautifully maintained 3-bedroom, 1.5-bathroom ranch-style home, perfectly situated on a quiet street in the established Glasgow Village community. This charming residence offers an inviting floor plan with a bright, spacious living room that flows seamlessly into the eat-in kitchen, providing a great setup for daily living and entertaining. The main level features well-proportioned bedrooms and a full bath, while the partially finished lower level offers excellent additional living space, perfect for a family room, home office, or gym.Step outside to find a large, level backyard that is ideal for outdoor gatherings, gardening, or recreation. The property also includes a convenient carport and a storage shed for extra utility. Located with easy access to major highways, local parks, and shopping, this move-in-ready home combines suburban tranquility with urban convenience. This St. Louis gem is a must-see!
Property Features
Property Type: Residential - Single Family
Basement: Full
Basement: Yes
Cooling: Central Air
Heating: Other
Home Style: Ranch
Lot Size: 0.16 Acres
Roof Type: Composition
Taxes: $1,363
Year Built: 1962
Feature Descriptions
Appliances: Microwave, Free-Standing Gas Oven, Refrigerator
Days on Site: 51
Exterior: Brick, Vinyl Siding
Lot: Back Yard, Front Yard
Parcel#: 11G-54-0583
Parking: Driveway, Parking Pad
Sewer: Public Sewer
SQFT. Above Grade: 864
Water: Public
Room Sizes
Bedroom: 11x10
Kitchen: 17x10
Primary Bedroom: 12x10
Bedroom: 8x11
Living Room: 12x11
Local Schools
High School: Riverview Gardens Sr. High
Middle School: Westview Middle
Elementary School: Lemasters Elem.
School District: Riverview Gardens
Listed By / Shown By
Listed By
Agency Name: Trelora Realty, Inc
Shown By
Agent Name: Holly Even
Agent Phone: 314.616.9431
Agency Title: RedKey Realty Leaders

Estimate Your Payment
Estimated Payment
$ 514.80 per month $380.83 Principal & Interest $113.58 Property Tax $20.39 Homeowner's Insurance
10185 Green Valley Drive | MLS# 26019481
This single family home located at 10185 Green Valley Drive, Saint Louis, MO 63136 is currently listed for sale with an asking price of $69,900. This property was built in 1962 and has 3 bedrooms and 1 full and 1 partial baths with 864 sq. ft. Green Valley Drive is located in the Atwater Terrace subdivision within the Riverview Gardens school district. Search Atwater Terrace real estate on www.discoversaintlouishomes.com today.