
BEDS2
BATHS1 full
SQUARE FEET1,080
MLS#26026647
STATUSActive
PROPERTY TYPEResidential - Single Family
SUBDIVISIONAtwater Terrace
SCHOOLRiverview Gardens
Property Description
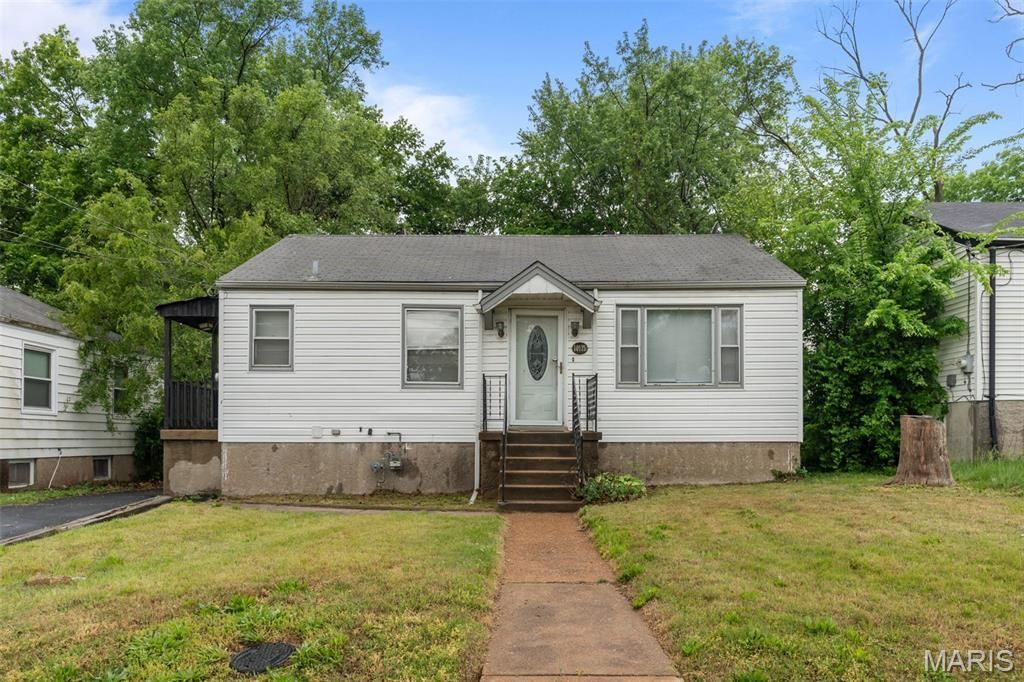
Welcome to 10175 Cloverdale Drive - a move-in ready 2 bed, 1 bath home with over 1,000 sq ft of finished living space, including a walkout basement. Located on a quiet street with quick access to I-270, this property offers a smart layout with fresh paint, wood floors, updated appliances, and a recently renovated bathroom. The finished lower level adds valuable flex space for a home office, gym, or second living area, and the level backyard is perfect for outdoor activities or entertaining. Whether you're a first-time homebuyer looking for a great starter home or an investor seeking a strong addition to your portfolio, this home delivers value, versatility, and location at a price point that's hard to beat. Don't miss your opportunity - schedule your showing today!
Property Features
Property Type: Residential - Single Family
Basement: Full
Basement: Yes
Cooling: Central Air, Electric
Heating: Forced Air, Natural Gas
Home Style: Bungalow
Lot Size: 0.14 Acres
Roof Type: Asphalt
Taxes: $1,116
Year Built: 1951
Amenities
Beamed Ceilings
Center Hall Floorplan
Laminate Counters
Feature Descriptions
Appliances: Cooktop, Microwave, Self Cleaning Oven, Refrigerator
Days on Site: 29
Exterior: Concrete, Vinyl Siding
Lot: Level
Parcel#: 11G-63-0307
Parking: Asphalt, Driveway, Off Street
Sewer: Public Sewer
SQFT. Above Grade: 792
SQFT. Below Grade: 288
Utilities: Electricity Connected, Natural Gas Connected, Sewer Connected, Water Connected
Water: Public
Room Sizes
Living Room: 17.1x12.9
Dining Room: 8.8x12.9
Kitchen: x7.7
Primary Bedroom: 11.7x12.5
Bedroom: 10.11x12.5
Bathroom: 5.3x8.7
Local Schools
High School: Riverview Gardens Sr. High
Middle School: R. G. Central Middle
Elementary School: Moline Elem.
School District: Riverview Gardens
Listed By / Shown By
Listed By
Agency Name: Patton Properties
Shown By
Agent Name: Holly Even
Agent Phone: 314.616.9431
Agency Title: RedKey Realty Leaders

Estimate Your Payment
Estimated Payment
$ 580.88 per month $463.09 Principal & Interest $93.00 Property Tax $24.79 Homeowner's Insurance
10175 Cloverdale Drive | MLS# 26026647
This single family home located at 10175 Cloverdale Drive, Saint Louis, MO 63136 is currently listed for sale with an asking price of $85,000. This property was built in 1951 and has 2 bedrooms and 1 full baths with 1080 sq. ft. Cloverdale Drive is located in the Atwater Terrace subdivision within the Riverview Gardens school district. Search Atwater Terrace real estate on www.discoversaintlouishomes.com today.