
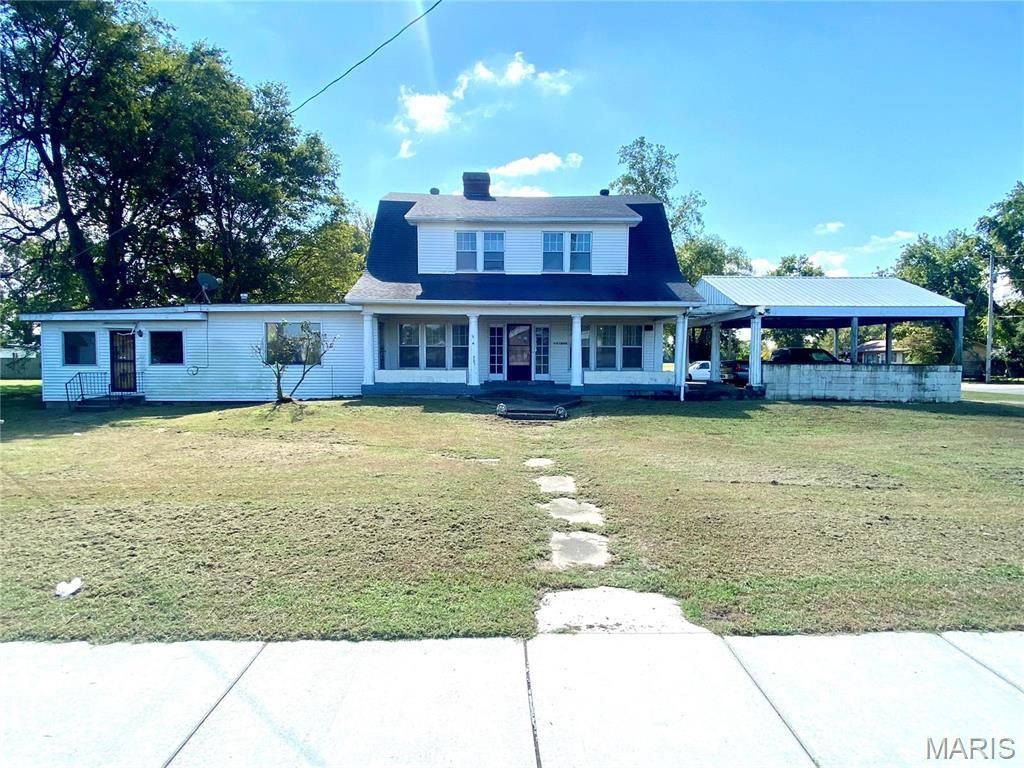
BEDS5
BATHS2 full 1 partial
SQUARE FEET3,867
MLS#24062561
STATUSActive
PROPERTY TYPEResidential - Single Family
SUBDIVISIONTown of Bertrand
SCHOOLCHARLESTON DIST 1
Property Description
Is a spacious family home or historic residence with character at the top of your wish list? This property checks every box! The inviting formal living room incorporates a fireplace, chandeliers, hardwood floors, and a unique staircase. The kitchen has abundant cabinet space and is conveniently situated near the formal dining room, with attractive wood accents. There is an additional family room that connects to a versatile space suitable for an office or playroom (with brand new carpet), or easily converted into a bedroom. Upstairs is 4 bedrooms and a full bathroom, in addition to a fifth bedroom on the main level. Additional highlights include main level laundry, a second full bathroom, utility basement, and it sits on three lots. The property is zoned residential and/or commercial, and has housed a storefront with a separate entry, brand new carpet, and two nice-sized rooms. There are plenty of possibilities to live and run your business here!Seller is offering a $10,000 credit towards repairs or buyer closing costs.
Property Features
Property Type: Residential - Single Family
Basement: Storage Space, Unfinished
Basement: Yes
Cooling: Gas, Central Air
Heating: Forced Air, Natural Gas
Lot Size: 0.33 Acres
Taxes: $411
Year Built: 1920
Feature Descriptions
Appliances: Gas Water Heater
Days on Site: 602
Fireplace: Living Room
Lot Dimensions: 120 x 120
Parcel#: 1030008040180006
Parking: Covered
Sewer: Public Sewer
SQFT. Above Grade: 3555
SQFT. Below Grade: 312
Utilities: Natural Gas Available
Water: Public
Local Schools
High School: CHARLESTON
Middle School: CHARLESTON DIST 1
Elementary School: CHARLESTON DIST 1
School District: CHARLESTON DIST 1
Listed By / Shown By
Listed By
Agency Name: Century 21 Premiere Realty
Shown By
Agent Name: Holly Even
Agent Phone: 314.616.9431
Agency Title: RedKey Realty Leaders

Estimate Your Payment
Estimated Payment
$ 550.83 per month $490.33 Principal & Interest $34.25 Property Tax $26.25 Homeowner's Insurance
101 E Cedar Street | MLS# 24062561
This single family home located at 101 E Cedar Street, Bertrand, MO 63823 is currently listed for sale with an asking price of $90,000. This property was built in 1920 and has 5 bedrooms and 2 full and 1 partial baths with 3867 sq. ft. E Cedar Street is located in the Town of Bertrand subdivision within the CHARLESTON DIST 1 school district. Search Town Of Bertrand real estate on www.discoversaintlouishomes.com today.