
BEDS4
BATHS3 full 1 partial
SQUARE FEET4,044
MLS#26058462
STATUSComing Soon
PROPERTY TYPEResidential - Single Family
SUBDIVISIONCastlewood Estates
SCHOOLWentzville R-IV
Property Description
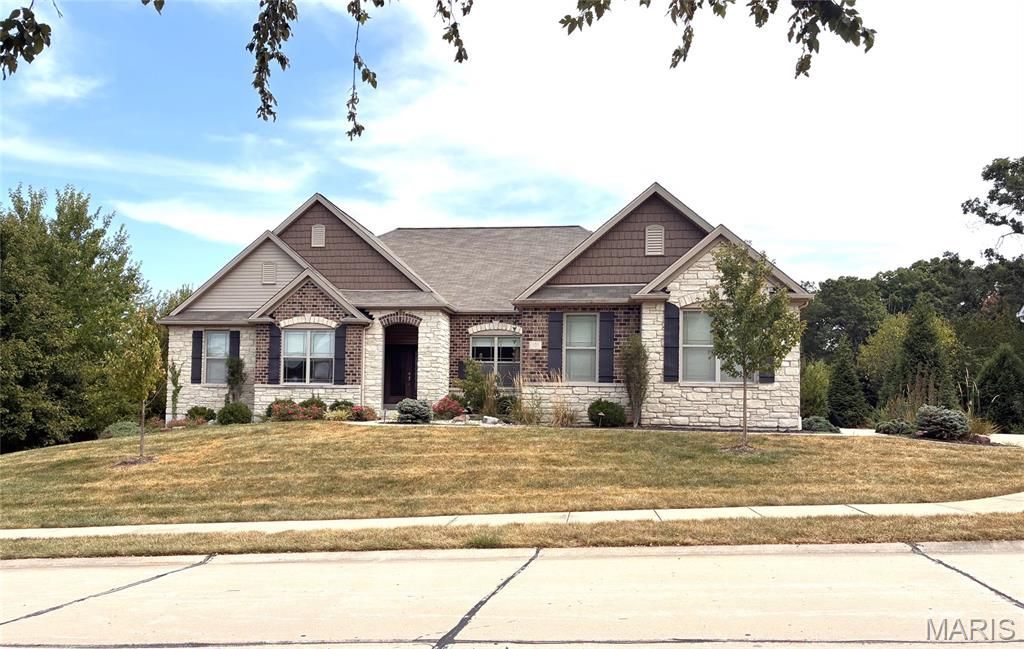
DON'T MISS THIS ONE. Private Neighborhood and close to Hwy 40/61 for your commute, Wentzville School District.Lower level is a walk out and has a fantastic theater room and all equipment stays with sale, relax in large Rec Room, and your guests can stay in L/L Bedroom with Bath. Lots of unfinished area also for storage. Walk outside to your own private patio. Main floor you will find a huge Family room with stone fireplace and bookshelves to enjoy on cold winter nights. Newer LTV Wood flooring upstairs within the last few month, and inside repainted, breakfast room overlooks family room and walks outside. Now walk into the kitchen that is so outstanding with english arch in brick to give the feel that you are not in a traditional kitchen. Separate dining room has crown molded ceiling for fine dining. Separate Office or Bonus Room. Primary and 2 other bedrooms on Main and 2.5 baths. HSA Home Warranty Provided.
Property Features
Property Type: Residential - Single Family
Basement: 9 ft + Pour, Bathroom, Concrete, Partially Finished, Storage Space, Sump Pump, Walk-Out Access
Basement: Yes
Cooling: Central Air, Electric, Exhaust Fan
Garage: 3 car attached
Heating: Forced Air, Natural Gas
Home Style: Ranch, Traditional
Lot Size: 0.38 Acres
Roof Type: Architectural Shingle
Taxes: $8,318
Year Built: 2014
Amenities
Breakfast Bar
Breakfast Room
Built-in Features
Ceiling Fan(s)
Center Hall Floorplan
Coffered Ceiling(s)
Entrance Foyer
Granite Counters
High Ceilings
High Speed Internet
Kitchen Island
Open Floorplan
Separate Dining
Separate Shower
Solid Surface Countertop(s)
Feature Descriptions
Appliances: Gas Cooktop, Dishwasher, Disposal, Exhaust Fan, Ice Maker, Microwave, Oven, Range Hood, Built-In Range, Refrigerator, Free-Standing Refrigerator, Vented Exhaust Fan, Electric Water Heater
Association Amenities: Association Management
Exterior: Attic/Crawl Hatchway(s) Insulated, Brick, Concrete, S
Fireplace: Glass Doors, Stone
HOA Fee: $250/ Annually
Lot: Adjoins Open Ground, Back Yard
Lot Dimensions: 151x110x146x110
Parcel#: 4-0068-A410-00-0017.0000000
Parking: Additional Parking, Concrete
Sewer: Public Sewer
SQFT. Above Grade: 2644
SQFT. Below Grade: 1400
Utilities: Cable Available, Electricity Connected, Natural Gas Connected, Phone Available, Sewer Connected
Water: Public
Window: Insulated Windows, Screens
Room Sizes
Bedroom: 16x14
Game Room: 18x16
Primary Bedroom: 18x18
Bedroom: 13x10
Bedroom: 12x10
Family Room: 20x17
Kitchen: 14x13
Breakfast Room: 10x13
Laundry: 9x6
Dining Room: 14x12
Office: 14x12
Local Schools
High School: Liberty
Middle School: Frontier Middle
Elementary School: Discovery Ridge Elem.
School District: Wentzville R-IV
Listed By / Shown By
Listed By
Agency Name: Fox & Riley Real Estate
Shown By
Agent Name: Discover Saint Louis Homes
Agent Phone:
Agency Title: RedKey Realty Leaders

Estimate Your Payment
Estimated Payment
$ 4,653.63 per month $3,759.22 Principal & Interest $693.17 Property Tax $201.25 Homeowner's Insurance
101 Castlewood Estates Drive | MLS# 26058462
This single family home located at 101 Castlewood Estates Drive , O Fallon, MO 63368 is currently listed for sale with an asking price of $690,000. This property was built in 2014 and has 4 bedrooms and 3 full and 1 partial baths with 4044 sq. ft. Castlewood Estates Drive is located in the Castlewood Estates subdivision within the Wentzville R-IV school district. Search Castlewood Estates real estate on www.discoversaintlouishomes.com today.