
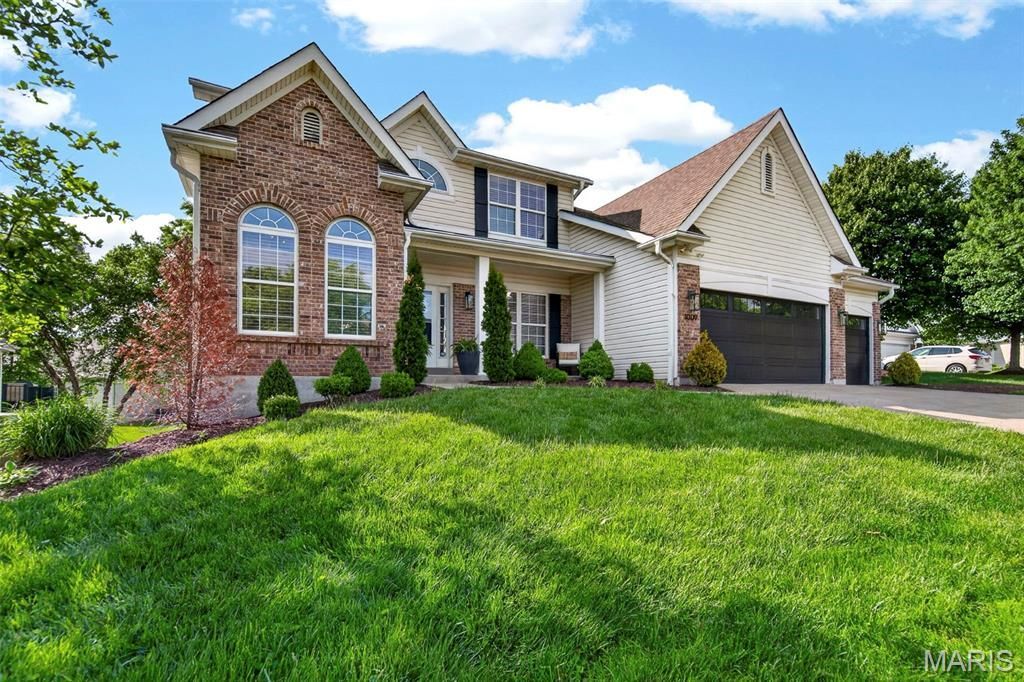
BEDS5
BATHS3 full 1 partial
SQUARE FEET3,311
MLS#26022803
STATUSPending
PROPERTY TYPEResidential - Single Family
SUBDIVISIONNooning Tree Three
SCHOOLParkway C-2
Property Description
Beautifully updated 4BD/4BA home in The Estates of Nooning Tree, a private gated community. LVP flooring, upscale lighting, and soaring ceilings create a bright, modern feel throughout. The fully renovated kitchen features quartz counters with a waterfall island, stainless appliances, custom backsplash and pot filler. A dramatic floor-to-ceiling black quartz fireplace anchors the main living area, with the black-and-white theme carried through the updated bathrooms featuring modern tile selections. The first-floor office/study is elevated with a custom 8-ft glass door and designer chandelier. The spacious primary suite offers custom walk-in closets and a serene, private view, creating a true retreat. The finished walk-out lower level adds an 2 extra bedrooms, full bath, and flexible living space. Enjoy outdoor living on the full-length deck across the back of the home. Located on a quiet cul-de-sac with a beautiful lush lawn, inground sprinkler system and a 3-car garage in a sought-after gated neighborhood. Fully updated, modern, move in ready.
Property Features
Property Type: Residential - Single Family
Basement: Bathroom, Concrete, Partially Finished, Full, Walk-Out Access
Basement: Yes
Cooling: Central Air
Garage: 3 car attached
Heating: Forced Air, Natural Gas
Home Style: Traditional
Lot Size: 0.20 Acres
Roof Type: Architectural Shingle
Taxes: $7,446
Year Built: 2001
Amenities
Breakfast Bar
Breakfast Room
Ceiling Fan(s)
Chandelier
Double Vanity
Entrance Foyer
Kitchen Island
Open Floorplan
Pantry
Separate Dining
Separate Shower
Soaking Tub
Storage
Two Story Entrance Foyer
Walk-In Closet(s)
Walk-In Pantry
Feature Descriptions
Appliances: Dishwasher, Disposal, Microwave, Electric Oven, Electric Range, Refrigerator, Electric Water Heater
Association Amenities: Outside Management
Days on Site: 44
Exterior: Brick Veneer, Vinyl Siding
Fireplace: Great Room
HOA Fee: $500/ Annually
Lot: Back Yard, Front Yard, Level, Sprinklers In Front, Sprinklers In Rear
Lot Dimensions: 70x133
Parcel#: 18R-44-0901
Parking: Attached, Concrete, Garage, Garage Faces Front, Off Street, Oversized
Sewer: Public Sewer
SQFT. Above Grade: 2911
Utilities: Electricity Connected, Natural Gas Connected, Sewer Connected, Water Connected
Water: Public
Window: Bay Window(s), Palladian Window(s)
Local Schools
High School: Parkway Central High
Middle School: Central Middle
Elementary School: Shenandoah Valley Elem.
School District: Parkway C-2
Listed By / Shown By
Listed By
Agency Name: Keller Williams Chesterfield
Shown By
Agent Name: Holly Even
Agent Phone: 314.616.9431
Agency Title: RedKey Realty Leaders

Estimate Your Payment
Estimated Payment
$ 5,154.95 per month $4,304.03 Principal & Interest $620.50 Property Tax $230.42 Homeowner's Insurance
1009 Speckledwood Manor Court | MLS# 26022803
This single family home located at 1009 Speckledwood Manor Court, Chesterfield, MO 63017 is currently listed for sale with an asking price of $790,000. This property was built in 2001 and has 5 bedrooms and 3 full and 1 partial baths with 3311 sq. ft. Speckledwood Manor Court is located in the Nooning Tree Three subdivision within the Parkway C-2 school district. Search Nooning Tree Three real estate on www.discoversaintlouishomes.com today.