
BEDS4
BATHS3 full 1 partial
SQUARE FEET2,760
MLS#26057649
STATUSPending
PROPERTY TYPEResidential - Single Family
SUBDIVISIONVintage Estates
SCHOOLRolla 31
Property Description
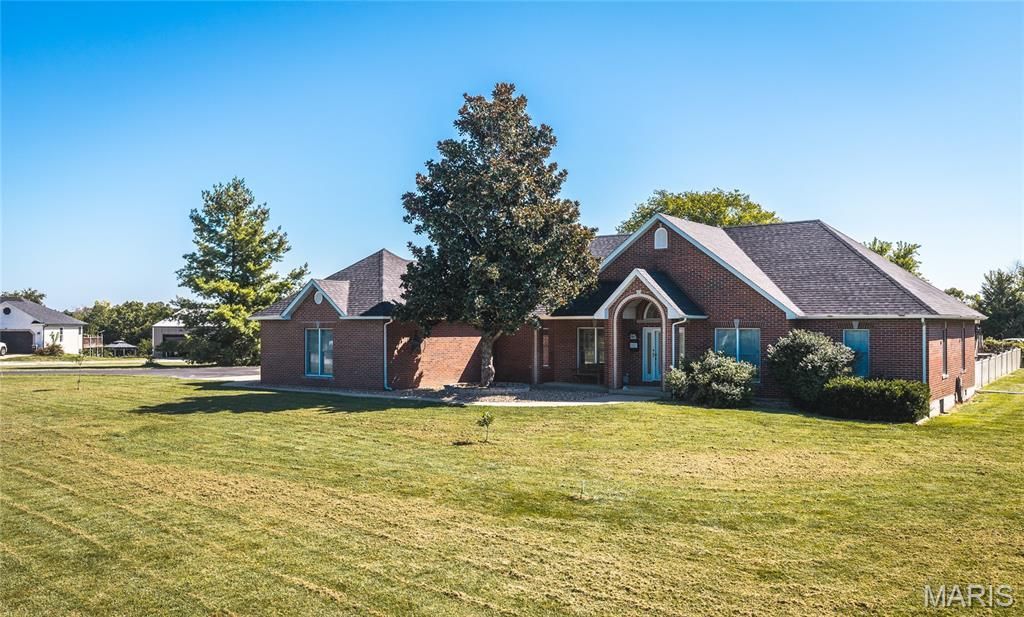
Grand home with barrel rolled entry ceiling and spectacular arched windows looking out to a 16' x 34' pool. Living room has a remote-controlled gas fireplace and built ins. Separate formal sitting area and dining room with decorative ceiling detail and large columns. Hardwood flooring and 9-foot ceilings throughout the main living area. Utility room with half bath. 4th bedroom/Office with outside entrance. Large primary suite with coffered ceiling and 10'x10' walk in closet, built-ins and ironing board. Master bath-whirlpool tub and separate shower w/ double sinks. Large kitchen separate eating area and sunroom. Indirect lighting above and inside cabinets, granite tile countertops, pull out shelves, wall oven/microwave, gas range. Split floor plan with two bedrooms and hall bath, one is en-suite with a bathroom entrance to the pool area. Detached 1500 sq ft (50x30) garage-heated, concrete floor, 10' ceilings, 4 car capacity, 220 electric, another John Deere garage to the side. Pool fully equipped.
Property Features
Property Type: Residential - Single Family
Basement: Crawl Space
Cooling: Central Air
Garage: 2 car attached
Heating: Propane
Home Style: Ranch
Lot Size: 1.95 Acres
Roof Type: Architectural Shingle
Taxes: $3,368
Year Built: 1999
Amenities
Eat-in Kitchen
Vaulted Ceiling(s)
Kitchen Island
Feature Descriptions
Appliances: Dishwasher, Disposal, Microwave, Range, Refrigerator, Gas Water Heater, Water Softener
Days on Site: 1
Exterior: Brick, Frame, Other
Fireplace: Gas Log, Living Room
Lot: Corner Lot
Lot Dimensions: 1.95 acres
Parcel#: 71-10-2.0-04-000-000-086.003
Parking: Attached, Garage, Garage Door Opener
SQFT. Above Grade: 2760
Swimming Pool: Yes
Utilities: Cable Connected, Electricity Connected, Propane Leased, Sewer Connected, Water Connected
Water: Public
Room Sizes
Bedroom: 13x11
Bedroom: 20x15
Bedroom: 10x13
Bedroom: 10x11
Breakfast Room: 12x13
Dining Room: 12x14
Family Room: 18x16
Kitchen: 13x16
Living Room: 11x14
Laundry: 9x7
Local Schools
High School: Rolla Sr. High
Middle School: Rolla Middle
Elementary School: Harry S. Truman Elem.
School District: Rolla 31
Listed By / Shown By
Listed By
Agency Name: Acar Real Estate, Inc
Shown By
Agent Name: Discover Saint Louis Homes
Agent Phone:
Agency Title: RedKey Realty Leaders

Estimate Your Payment
Estimated Payment
$ 3,144.83 per month $2,718.62 Principal & Interest $280.67 Property Tax $145.54 Homeowner's Insurance
10050 Vintage Lane | MLS# 26057649
This single family home located at 10050 Vintage Lane , Rolla, MO 65401 is currently listed for sale with an asking price of $499,000. This property was built in 1999 and has 4 bedrooms and 3 full and 1 partial baths with 2760 sq. ft. Vintage Lane is located in the Vintage Estates subdivision within the Rolla 31 school district. Search Vintage Estates real estate on www.discoversaintlouishomes.com today.