
BEDS3
BATHS2 full
SQUARE FEET1,106
MLS#26031147
STATUSActive
PROPERTY TYPEResidential - Single Family
SUBDIVISIONChaucer Meadows
SCHOOLRitenour
Property Description
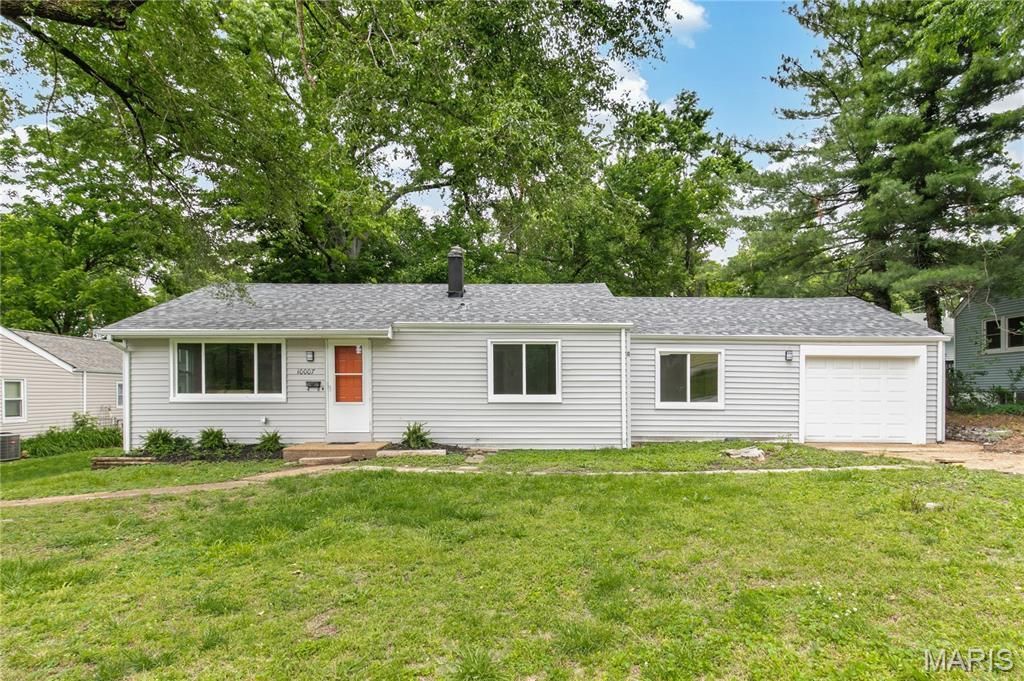
You're sure to adore this freshly renovated three-bedroom, two-bath ranch located at 10007 Delta Dr. This charming home offers a nicely sized front yard, convenient garage, and a large backyard complete with a spacious stone patio perfect for relaxing or entertaining.A bright and inviting living room welcomes you inside and features gleaming hardwood floors and abundant natural light. Just beyond, you'll find a spacious galley-style kitchen boasting ample counter space, plenty of custom cabinetry, a serving peninsula, stainless steel appliances, and a cozy breakfast area.Down the hall are two nicely sized guest bedrooms along with an updated full bathroom. The spacious primary bedroom features hardwood flooring and a small office or flex space perfect for working from home or additional storage. The primary bathroom has been tastefully updated and includes a new vanity and tub/shower combo.The partially finished basement adds valuable additional living space ideal for entertaining while still offering plenty of unfinished storage space.
Property Features
Property Type: Residential - Single Family
Basement: 9 ft + Pour, Partially Finished
Basement: Yes
Cooling: Ceiling Fan(s), Central Air
Garage: 1
Heating: Forced Air, Natural Gas
Home Style: Ranch
Lot Size: 0.25 Acres
Roof Type: Architectural Shingle
Taxes: $2,119
Year Built: 1952
Feature Descriptions
Appliances: Electric Cooktop, Dishwasher, Microwave, Gas Water Heater
Days on Site: 8
Exterior: Vinyl Siding
Lot: Back Yard
Parcel#: 13L-21-0385
Parking: Attached, Garage, Garage Door Opener, Off Street
Sewer: Public Sewer
SQFT. Above Grade: 1106
Utilities: Cable Available, Electricity Connected, Natural Gas Connected, Sewer Connected, Water Connected
Water: Public
Local Schools
High School: Ritenour Sr. High
Middle School: Hoech Middle
Elementary School: Buder Elem.
School District: Ritenour
Listed By / Shown By
Listed By
Agency Name: Nettwork Global
Shown By
Agent Name: Holly Even
Agent Phone: 314.616.9431
Agency Title: RedKey Realty Leaders

Estimate Your Payment
Estimated Payment
$ 1,438.77 per month $1,198.05 Principal & Interest $176.58 Property Tax $64.14 Homeowner's Insurance
10007 Delta Drive | MLS# 26031147
This single family home located at 10007 Delta Drive, Breckenridge Hills, MO 63074 is currently listed for sale with an asking price of $219,900. This property was built in 1952 and has 3 bedrooms and 2 full baths with 1106 sq. ft. Delta Drive is located in the Chaucer Meadows subdivision within the Ritenour school district. Search Chaucer Meadows real estate on www.discoversaintlouishomes.com today.