
BEDS3
BATHS2 full 1 partial
SQUARE FEET2,618
MLS#25057529
STATUSActive
PROPERTY TYPEResidential - Single Family
SUBDIVISIONCharlestowne
SCHOOLOrchard Farm R-V
Property Description
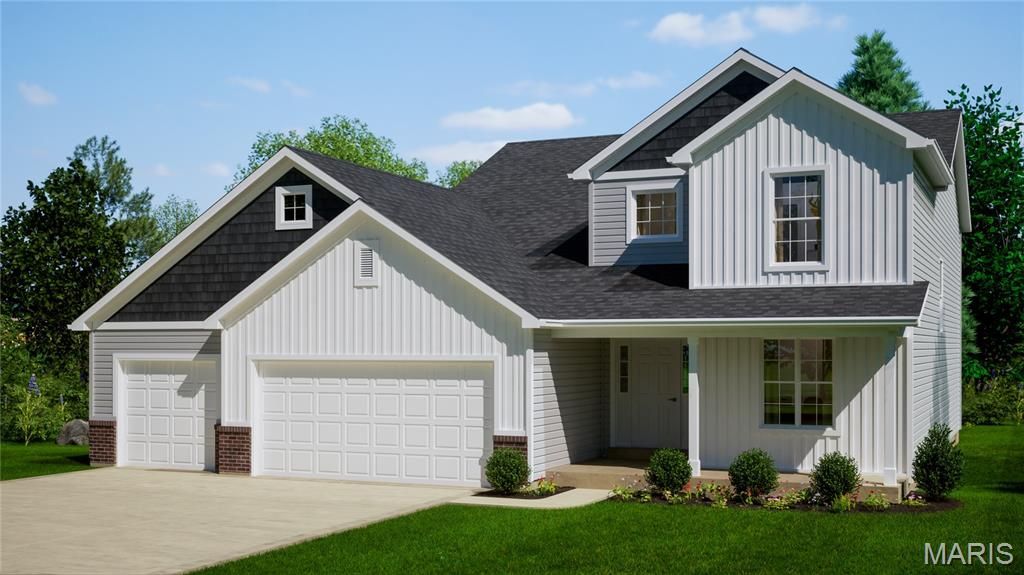
This Story & 1/2 Home To Be Built has a Main Floor Primary Suite, a 2 Story Foyer, a 2 Story Great room with a 2 story Window Wall featuring 8 Windows, a Main Floor Office, a Large Kitchen with Island, 2 Additional Bedrooms & a Loft on the 2nd Floor with the option to have 2 more bedrooms at an additional cost. Other Features in this Home Include a 3 Car Garage, a 10' x 12' Concrete Patio, a Full, Unfinished Basement with Egress Window, Brick Included on Front Elevation w/ Board & Batten Siding, Enclosed Soffits & Fascia, 30 Yr. Architectural Shingles, Moen Faucets & a Fully Sodded Yard.
Property Features
Property Type: Residential - Single Family
Basement: Yes
Basement: 8 ft + Pour, Concrete, Egress Window, Full, Sump Pump, Unfinished
Cooling: Central Air
Garage: 3 car attached
Heating: Forced Air
Home Style: Craftsman
Roof Type: Architectural Shingle
Amenities
Breakfast Room
Custom Cabinetry
Kitchen Island
Open Floorplan
Walk-In Closet(s)
Walk-In Pantry
Feature Descriptions
Appliances: Dishwasher, Disposal, Microwave, Free-Standing Electric Range
Association Amenities: Common Ground
Days on Site: 208
Exterior: Brick Veneer, Vinyl Siding
HOA Fee: $300/ Annually
Lot: Back Yard, Front Yard, Open Lot
Sewer: Public Sewer
SQFT. Above Grade: 2618
Utilities: Underground Utilities
Water: Public
Room Sizes
Great Room: 18x16
Kitchen: 15x11
Breakfast Room: 15x11
Primary Bedroom: 15x14
Bedroom 2: 16x12
Bedroom 3: 13x11
Laundry: 8x6
Loft: 18x11
Office: 11x11
Local Schools
High School: Orchard Farm Sr. High
Middle School: Orchard Farm Middle
Elementary School: Discovery/Orchard Farm
School District: Orchard Farm R-V
Listed By / Shown By
Listed By
Agency Name: STL Buy & Sell, LLC
Shown By
Agent Name: Holly Even
Agent Phone: 314.616.9431
Agency Title: RedKey Realty Leaders

Estimate Your Payment
Estimated Payment
$ 3,047.26 per month $2,892.42 Principal & Interest $0.00 Property Tax (data not provided by mls) $154.85 Homeowner's Insurance
1 Grayson II At Charlestowne Landing | MLS# 25057529
This single family home located at 1 Grayson II At Charlestowne Landing, Saint Charles, MO 63301 is currently listed for sale with an asking price of $530,900. This property has 3 bedrooms and 2 full and 1 partial baths with 2618 sq. ft. Grayson II At Charlestowne Landing is located in the Charlestowne subdivision within the Orchard Farm R-V school district. Search Charlestowne real estate on www.discoversaintlouishomes.com today.