
BEDS3
BATHS2 full 1 partial
SQUARE FEET2,394
MLS#26000994
STATUSActive
PROPERTY TYPEResidential - Single Family
SUBDIVISIONAlder Creek
SCHOOLWright City R-II
Property Description
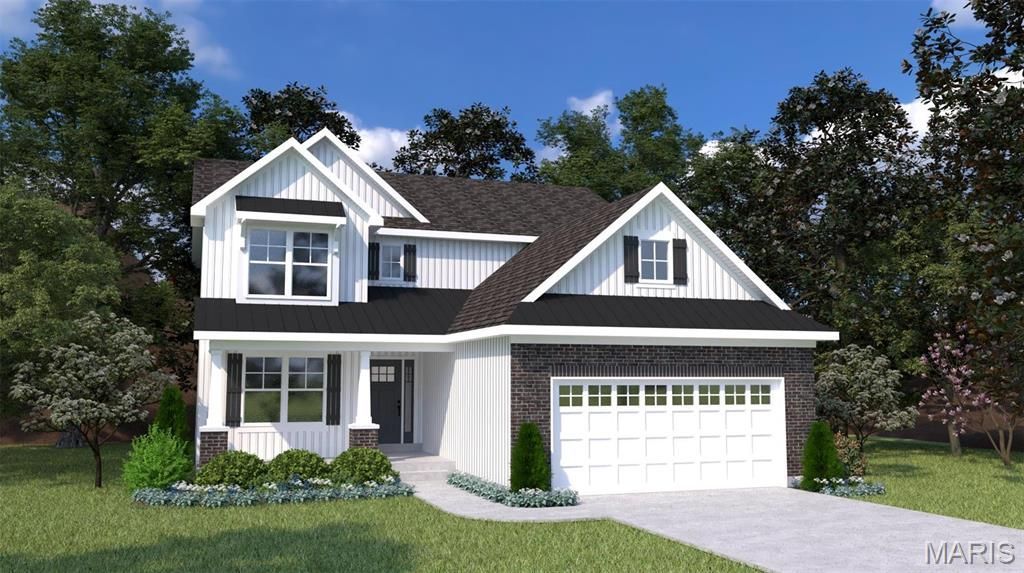
The Hickory by Houston Homes, LLC. 2,394 sq. ft. 2-story w 3 BD, 2.5 BA, 2-car garage w. 3rd tandem bay. Overall 36'-10 depth at one of two bays. Main floor foyer, coat closet, flex room, kitchen w. walk-in pantry, breakfast cafe, great room, powder room. Upper level owner's suite w. walk-in closet, private bath w. 5' deluxe tub/shower combo w. seat, elongated toilet, linen closet, adult height vanity w. cultured marble top. 2nd floor laundry, loft (option: convert to Bed#4). Bedrooms 2 & 3 w. walk-in closets & shared hall bath. Stainless steel kitchen appliances, wood kitchen cabinetry w. soft close cabinet doors & drawers, granite countertops, garbage disposal. R-38 ceiling & R-13 wall insulation, Pella windows & patio doors. 8' reinforced foundation walls, 10-year anti-leak foundation warranty, sump pit & pump, lighting at garage, foyer & front porch, smoke detectors, architectural shingles, PestShield, low maintenance vinyl siding, full sod & professional landscape package.
Property Features
Property Type: Residential - Single Family
Basement: 8 ft + Pour, Egress Window, Full, Concrete, Sump Pump, Unfinished
Basement: Yes
Cooling: Central Air
Garage: 3 car attached
Heating: Natural Gas
Home Style: Traditional, Other
Lot Size: various sizes
Roof Type: Composition
Taxes: $0
Amenities
Dining/Living Room Combo
Kitchen/Dining Room Combo
Open Floorplan
Breakfast Room
Custom Cabinetry
Eat-in Kitchen
Granite Counters
Walk-In Pantry
Walk-In Closet(s)
Entrance Foyer
Feature Descriptions
Appliances: Gas Water Heater, Dishwasher, Disposal, Microwave, Electric Range, Electric Oven, Stainless Steel Appliance(s)
Association Amenities: Common Ground
Days on Site: 143
Exterior: Vinyl Siding
Fireplace: None
HOA Fee: $450/ Annually
Lot: Back Yard, Front Yard
Lot Dimensions: various sizes
Parking: Attached, Garage, Tandem
Sewer: Public Sewer
SQFT. Above Grade: 2394
Utilities: Electricity Available, Natural Gas Available
Water: Public
Window: Insulated Windows, Tilt-In Windows
Room Sizes
Kitchen: 11x15
Breakfast Room: 11x15
Great Room: 15x15
Den: 11x13
Primary Bedroom: 12x16
Bedroom: 11x12
Bedroom: 11x11
Loft: 12x16
Local Schools
High School: Wright City High
Middle School: Wright City Middle
Elementary School: Wright City East/West
School District: Wright City R-II
Listed By / Shown By
Listed By
Agency Name: Thomas Realty Group LLC
Shown By
Agent Name: Holly Even
Agent Phone: 314.616.9431
Agency Title: RedKey Realty Leaders

Estimate Your Payment
Estimated Payment
$ 2,203.51 per month $2,091.54 Principal & Interest $0.00 Property Tax (data not provided by mls) $111.97 Homeowner's Insurance
0 Hickory (alder Creek) | MLS# 26000994
This single family home located at 0 Hickory (alder Creek), Wright City, MO 63390 is currently listed for sale with an asking price of $383,900. This property has 3 bedrooms and 2 full and 1 partial baths with 2394 sq. ft. Hickory (alder Creek) is located in the Alder Creek subdivision within the Wright City R-II school district. Search Alder Creek real estate on www.discoversaintlouishomes.com today.