
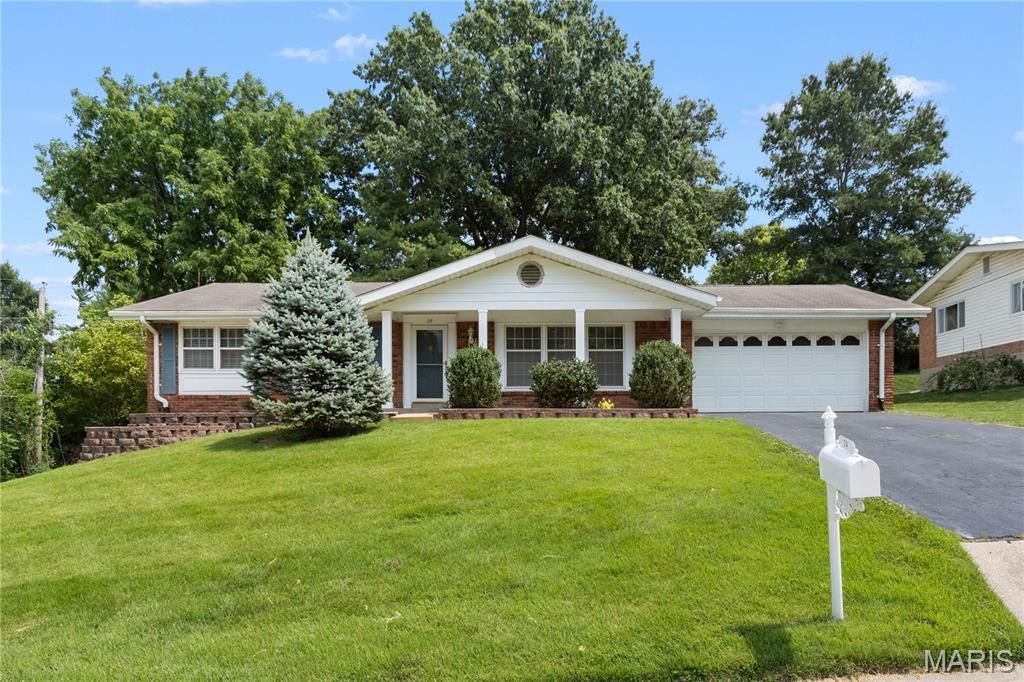
BEDS4
BATHS3 full
SQUARE FEET1,488
MLS#26037537
STATUSActive
PROPERTY TYPERental - Single Family
SUBDIVISIONForest Ridge Manor 2
SCHOOLParkway C-2
Property Description
Beautifully Remodeled Ranch Home in the Heart of ChesterfieldBe the first to live in this beautifully remodeled ranch home, thoughtfully updated from top to bottom with modern finishes and exceptional versatility. Located in the highly desirable Parkway Central School District, this spacious home offers comfort, convenience, and a fantastic location.Home Features:4 spacious bedrooms3 full bathrooms2 full kitchensFinished walk-out basement designed as a private studio-style living space with its own kitchen and separate entranceAttached 2-car garageGranite countertopsBrand-new 20-mil luxury vinyl plank flooring throughoutFreshly painted interiorNew plumbing and numerous additional updates throughoutA washer and dryer are included in the basement unit for tenant convenience; however, they are provided as-is and are not the owner's responsibility for repair or replacement.Professionally managed by owners who take pride in maintaining the property, this home has been carefully renovated to provide a comfortable, high-quality living experience. We hope the next residents will enjoy everything this home has to offer and make it a wonderful place to call home.
Property Features
Property Type: Rental - Single Family
Basement: Full
Basement: Yes
Cooling: Central Air, Electric
Garage: 2 car attached
Heating: Forced Air, Natural Gas
Home Style: Ranch, Traditional
Lot Size: 0.28 Acres
Year Built: 1964
Feature Descriptions
Appliances: Gas Cooktop, Dishwasher, Microwave, Refrigerator, Wall Oven
Days on Site: 44
Exterior: Brick Veneer, Vinyl Siding
Lot Dimensions: 88x47x72x121x122
Parcel#: 17Q-51-0156
SQFT. Above Grade: 1488
Water: Public
Local Schools
High School: Parkway Central High
Middle School: Central Middle
Elementary School: Green Trails Elem.
School District: Parkway C-2
Listed By / Shown By
Listed By
Agency Name: The Hermann London Group LLC
Shown By
Agent Name: Holly Even
Agent Phone: 314.616.9431
Agency Title: RedKey Realty Leaders

24 Forest Crest Drive | MLS# 26037537
This property located at 24 Forest Crest Drive, Chesterfield, MO 63017 is currently listed for rent with an asking price of $3,750 / Monthly. Forest Crest Drive is located within the Parkway C-2 school district. Search Chesterfield real estate on www.discoversaintlouishomes.com today.