
BEDS5
BATHS3 full 1 partial
SQUARE FEET3,952
MLS#26045110
STATUSActive
PROPERTY TYPEResidential - Single Family
SUBDIVISIONTwin Estates At Sycamore Ridge
SCHOOLRockwood R-VI
Property Description
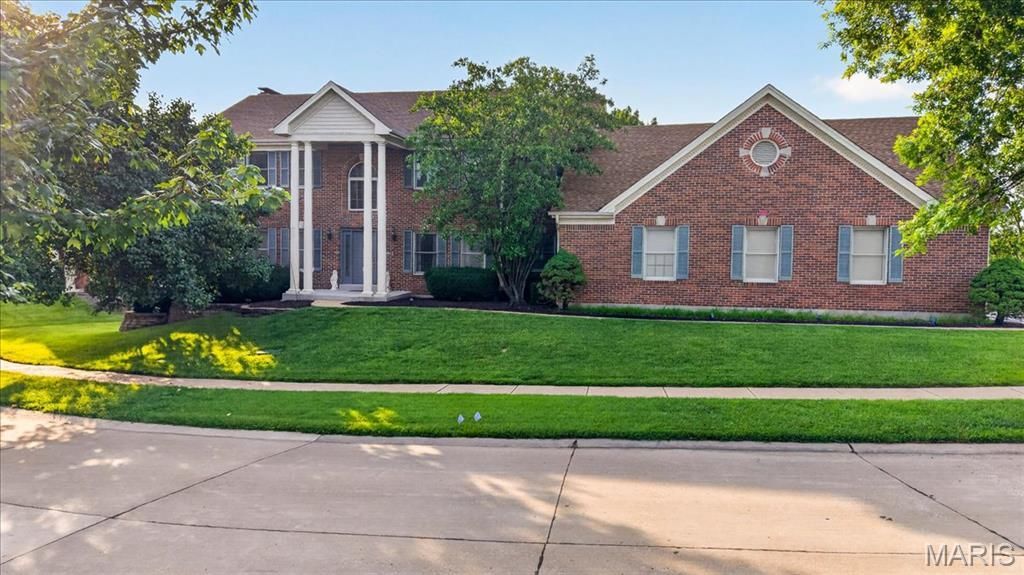
Welcome to 2259 Sycamore Drive in sought after enclave in Chesterfield. This home offers the perfect blend of timeless character and everyday functionality. 5 spacious bedrooms, 3.5-baths, features beautiful hardwood flooring throughout the main level, creating a warm and inviting atmosphere from the moment you enter.The heart of the home is the welcoming family room, where a stunning Carrara marble fireplace is framed by an ornate custom built-in bookcase, creating an elegant focal point with timeless appeal. A second fireplace with matching built-in shelving anchors the finished lower-level recreation area, offering another inviting space for entertaining, relaxing, or gathering with family and friends.Enjoy the convenience of main-level laundry along with a bright sun room off of the kitchen. The walk out lower level features a full bar, entertainment space, along with an extra bedroom, full bathroom, study, and a wine cellar! The primary suite includes a luxurious soaking tub and separate shower. The oversized garage is large enough to fit 6 cars and has plenty of space for a workshop, storage, a RV and boat. Situated on a generously sized corner lot, the property offers plenty of outdoor space to enjoy. This exceptional home is ready for its next chapter. Don't miss the opportunity to own a spacious, well-appointed property with easy access to your every day needs!
Property Features
Property Type: Residential - Single Family
Basement: Yes
Basement: 9 ft + Pour, Bathroom, Egress Window, Finished, Sleeping Area, Walk-Out Access
Cooling: Ceiling Fan(s), Central Air
Garage: 6 car attached
Heating: Forced Air
Home Style: Traditional
Lot Size: 0.35 Acres
Taxes: $9,449
Year Built: 1995
Amenities
Bar
Bookcases
Breakfast Room
Ceiling Fan(s)
Double Vanity
Entrance Foyer
Kitchen Island
Pantry
Separate Dining
Separate Shower
Soaking Tub
Two Story Entrance Foyer
Walk-In Closet(s)
Wet Bar
Workshop/Hobby Area
Feature Descriptions
Appliances: Stainless Steel Appliance(s), Cooktop, Electric Cooktop, Dishwasher, Microwave, Oven, Refrigerator
Association Amenities: None
Days on Site: 11
Exterior: Brick Veneer, Vinyl Siding
Fireplace: Basement, Family Room
HOA Fee: $30/ Monthly
Lot: Back Yard, Corner Lot, Few Trees, Front Yard
Parcel#: 21S-43-0910
Parking: Attached, Driveway, Garage Door Opener, Garage Faces Side, Kitchen Level, Oversized, RV Garage
Sewer: Public Sewer
SQFT. Above Grade: 2952
SQFT. Below Grade: 1000
Utilities: Electricity Connected, Sewer Connected, Water Connected
Water: Public
Room Sizes
Living Room: 17.11x13.3
Family Room: 23.9x15.3
Dining Room: 11.11x13.3
Breakfast Room: 16.7x15.3
Laundry: 8.1x5.7
Primary Bedroom: 17.11x16.9
Bedroom: 12x10.9
Bedroom: 11.8x10.5
Bedroom: 14.1x10.9
Recreation Room: 38.7x15.3
Bedroom: 15.8x13.3
Sitting Room: 14.2x13.1
Utility Room: 21.2x13.3
Local Schools
High School: Marquette Sr. High
Middle School: Crestview Middle
Elementary School: Kehrs Mill Elem.
School District: Rockwood R-VI
Listed By / Shown By
Listed By
Agency Name: Realty One Group Dominion
Shown By
Agent Name: Holly Even
Agent Phone: 314.616.9431
Agency Title: RedKey Realty Leaders

Estimate Your Payment
Estimated Payment
$ 5,091.70 per month $4,085.56 Principal & Interest $787.42 Property Tax $218.72 Homeowner's Insurance
2259 Sycamore Drive | MLS# 26045110
This single family home located at 2259 Sycamore Drive, Chesterfield, MO 63017 is currently listed for sale with an asking price of $749,900. This property was built in 1995 and has 5 bedrooms and 3 full and 1 partial baths with 3952 sq. ft. Sycamore Drive is located in the Twin Estates At Sycamore Ridge subdivision within the Rockwood R-VI school district. Search Twin Estates At Sycamore Ridge real estate on www.discoversaintlouishomes.com today.