
BEDS3
BATHS2 full
SQUARE FEET1,586
MLS#26047838
STATUSActive
PROPERTY TYPEResidential - Condominium
SUBDIVISIONChateau Country Club Ph4 Resub
SCHOOLFrancis Howell R-III
Property Description
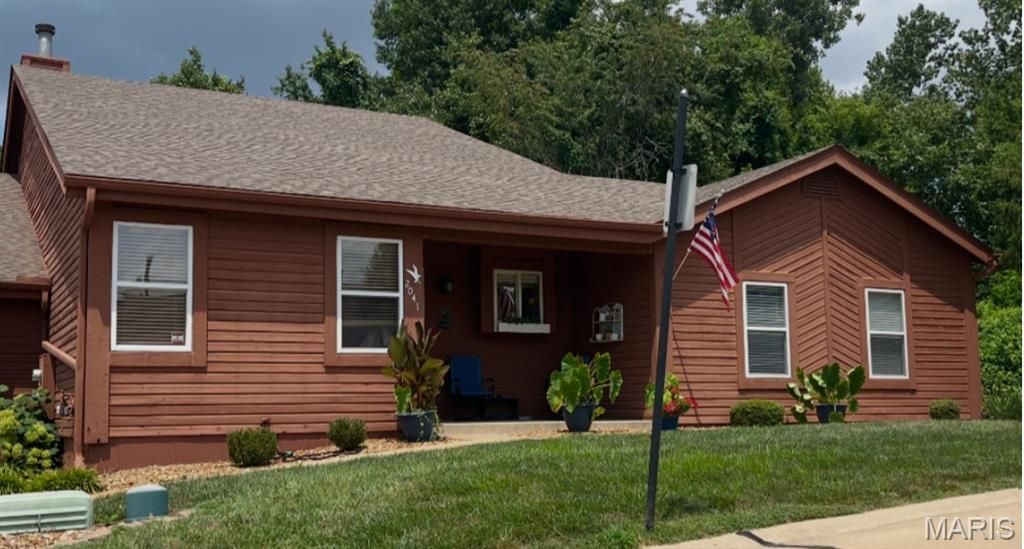
Enjoy the ease of main-level living in this 2-bedroom, 2- full bath Villa, ideally located in the heart of St. Charles. A welcoming entry with office/bedroom to the left greets you into the entry and flows into the expansive great room, complete with vaulted ceilings and a cozy gas fireplace. This open floor plan invites you into the spacious vaulted great room with beaming ceilings, updated kitchen that has stainless steel appliances and flows into the dining room with French Doors leading outside to your private stamped concrete patio, complete with a 6-foot privacy fence-perfect for relaxing or entertaining. The primary suite is updated with a full bath and a double vanity with shower/seat - So convenient. Plus, primary has its own private patio access! A great sized second bedroom, another additional full bath, MAIN-FLOOR laundry, and newer hand-scraped hardwood flooring all complete the main level. The unfinished lower level includes a roughed-in bath and endless potential for future living space and plenty of storage to be creative. Backing to wooded common ground and conveniently located near Hwy. 94, shopping, dining, schools, and entertainment, this move-in-ready home offers comfort, privacy, and convenience. Don't miss 2041 Bayonne!
Property Features
Property Type: Residential - Condominium
Basement: 9 ft + Pour, Concrete, Daylight, Full, Other, Roughed-In Bath, Sump Pump
Basement: Yes
Cooling: Ceiling Fan(s), Central Air
Garage: 2
Heating: Forced Air, Natural Gas
Home Style: Ranch
Lot Size: 0.05 Acres
Roof Type: Architectural Shingle
Taxes: $2,892
Year Built: 1992
Amenities
Beamed Ceilings
Breakfast Room
Ceiling Fan(s)
Center Hall Floorplan
Crown Molding
Custom Cabinetry
Entrance Foyer
Granite Counters
High Speed Internet
Open Floorplan
Other
Sauna
See Remarks
Separate Shower
Tub
Vaulted Ceiling(s)
Walk-In Closet(s)
Feature Descriptions
Appliances: Stainless Steel Appliance(s), Electric Cooktop, Dishwasher, Disposal, Exhaust Fan, Microwave, Built-In Electric Oven
Association Amenities: Barbecue, Clubhouse, Common Ground, Other, Pickleball Court(s), Pool, Indoor Pool, Sauna, Tennis Court(s)
Exterior: Cedar, Wood Siding
Fireplace: Living Room
HOA Fee: $350/ Monthly
Lot: Adjoins Common Ground, Level
Parcel#: 3-0117-7257-00-027C.0000000
Sewer: Public Sewer
SQFT. Above Grade: 1586
Utilities: Cable Available, Electricity Connected, Natural Gas Connected, Sewer Connected, Water Connected
Water: Public
Local Schools
High School: Francis Howell North High
Middle School: Francis Howell Middle
Elementary School: Harvest Ridge Elem.
School District: Francis Howell R-III
Listed By / Shown By
Listed By
Agency Name: Nettwork Global
Shown By
Agent Name: Holly Even
Agent Phone: 314.616.9431
Agency Title: RedKey Realty Leaders

Estimate Your Payment
Estimated Payment
$ 1,819.45 per month $1,498.24 Principal & Interest $241.00 Property Tax $80.21 Homeowner's Insurance
2041 Bayonne Drive , Unit 27C | MLS# 26047838
This condo located at 2041 Bayonne Drive , Unit 27C, Saint Charles, MO 63303 is currently listed for sale with an asking price of $275,000. This property was built in 1992 and has 3 bedrooms and 2 full baths with 1586 sq. ft. Bayonne Drive , Unit 27C is located in the Chateau Country Club Ph4 Resub subdivision within the Francis Howell R-III school district. Search Chateau Country Club Ph4 Resub real estate on www.discoversaintlouishomes.com today.