
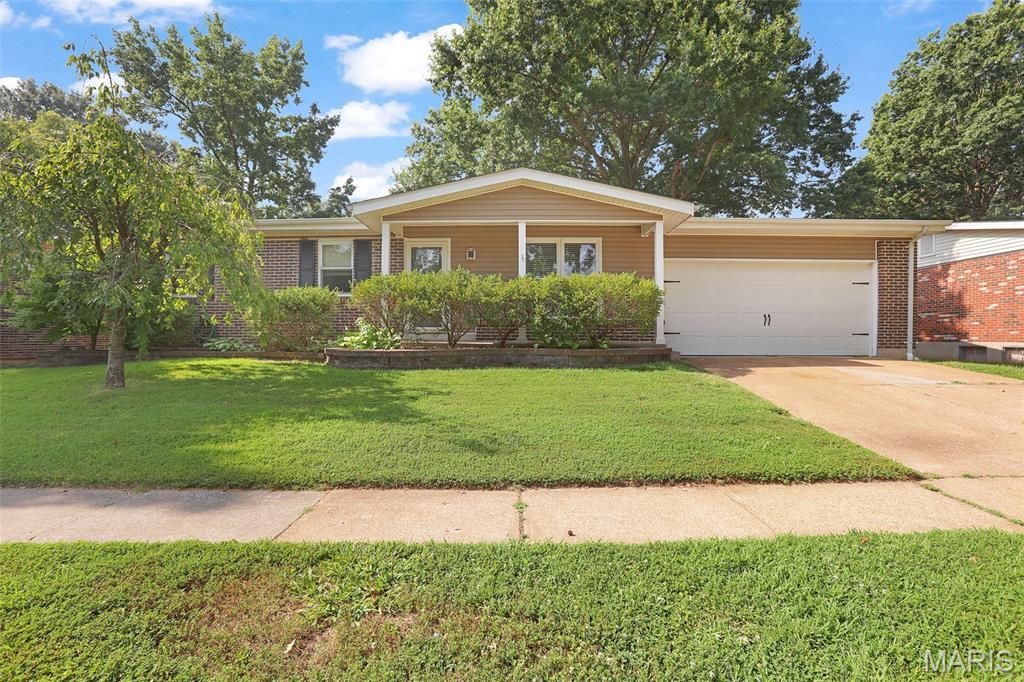
BEDS3
BATHS1 full 1 partial
SQUARE FEET1,800
MLS#26046599
STATUSActive
PROPERTY TYPEResidential - Single Family
SUBDIVISIONEagle Glen 2A
SCHOOLParkway C-2
Property Description
Welcome home to this beautifully updated residence in the heart of Ballwin! Freshly renovated with new flooring, fresh paint, and new baseboards throughout, this home offers a clean, modern feel that's truly move-in ready. The bright, inviting interior provides a seamless flow between the living spaces, creating a warm and welcoming atmosphere for everyday living and entertaining.The updated finishes give every room a fresh, contemporary look while maintaining the home's timeless appeal. Whether you're relaxing with family or hosting guests, you'll appreciate the attention to detail and low-maintenance updates throughout.Conveniently located near parks, shopping, restaurants, and major highways, this home also falls within the highly regarded Rockwood School District. Don't miss your opportunity to own a beautifully refreshed home in one of Ballwin's most desirable locations. Schedule your showing today!
Property Features
Property Type: Residential - Single Family
Basement: Yes
Basement: Concrete, Partially Finished, Full
Cooling: Central Air, Electric
Garage: 2
Heating: Forced Air, Natural Gas
Home Style: Ranch, Traditional
Lot Size: 0.21 Acres
Taxes: $3,213
Year Built: 1972
Feature Descriptions
Days on Site: 5
Exterior: Brick Veneer, Vinyl Siding
Lot: Back Yard, Front Yard, Interior Lot, Level
Parcel#: 24Q-24-1694
Sewer: Public Sewer
SQFT. Above Grade: 1040
SQFT. Below Grade: 760
Water: Public
Local Schools
High School: Parkway South High
Middle School: South Middle
Elementary School: Hanna Woods Elem.
School District: Parkway C-2
Listed By / Shown By
Listed By
Agency Name: Platinum Realty of St. Louis
Shown By
Agent Name: Holly Even
Agent Phone: 314.616.9431
Agency Title: RedKey Realty Leaders

Estimate Your Payment
Estimated Payment
$ 2,161.31 per month $1,797.34 Principal & Interest $267.75 Property Tax $96.22 Homeowner's Insurance
1210 Dorne Drive | MLS# 26046599
This single family home located at 1210 Dorne Drive, Ballwin, MO 63021 is currently listed for sale with an asking price of $329,900. This property was built in 1972 and has 3 bedrooms and 1 full and 1 partial baths with 1800 sq. ft. Dorne Drive is located in the Eagle Glen 2A subdivision within the Parkway C-2 school district. Search Eagle Glen 2A real estate on www.discoversaintlouishomes.com today.